Welcome to 4319 SE 5th St. Whether you’re a first-time homebuyer, an established family, or an experienced investor, there’s plenty of room to grow in this 4-bedroom, 1¾-bath split-foyer home. The home features 875 sq. ft. of living space on the main level and an additional 700 sq. ft. of finished basement, offering a total of 1,575 sq. ft. of open-concept living space.
Situated on a 0.259-acre lot, this property also includes an extended two-stall garage. Conveniently located near the heart of Des Moines, you’re less than 10 minutes from downtown, with easy access to shopping, restaurants, and entertainment.
The washer and dryer are included. Major updates include a new roof on both the house and garage (2026) and full siding replacement (2026).
Schedule your showing today, and with a little luck, you could soon call this place home.
Pending
Price cut: $5K (7/28)
$245,000
4319 SE 5th St, Des Moines, IA 50315
4beds
875sqft
Single Family Residence
Built in 1971
0.26 Acres Lot
$239,600 Zestimate®
$280/sqft
$-- HOA
What's special
Full siding replacementExtended two-stall garage
- 10 days
- 59
- 3
Zillow last checked:
Listing updated:
Listed by:
Josh Riekenberg 402-840-7057,
Iowa Realty Waukee
Source: DMMLS,MLS#: 744895 Originating MLS: Des Moines Area Association of REALTORS
Originating MLS: Des Moines Area Association of REALTORSFacts & features
Interior
Bedrooms & bathrooms
- Bedrooms: 4
- Bathrooms: 2
- Full bathrooms: 1
- 3/4 bathrooms: 1
- Main level bedrooms: 2
Heating
- Forced Air, Gas, Natural Gas
Cooling
- Central Air
Appliances
- Included: Dryer, Dishwasher, Microwave, Refrigerator, Stove, Washer
Features
- Basement: Finished
Interior area
- Total structure area: 875
- Total interior livable area: 875 sqft
- Finished area below ground: 700
Property
Parking
- Total spaces: 2
- Parking features: Detached, Garage, Two Car Garage
- Garage spaces: 2
Features
- Levels: Multi/Split
- Patio & porch: Deck
- Exterior features: Deck
- Fencing: Chain Link
Lot
- Size: 0.26 Acres
- Dimensions: 63 x 179
- Features: Rectangular Lot
Details
- Parcel number: 12002820170000
Construction
Type & style
- Home type: SingleFamily
- Architectural style: Split-Foyer
- Property subtype: Single Family Residence
Materials
- Vinyl Siding
- Foundation: Block, Poured
- Roof: Asphalt,Shingle
Condition
- Year built: 1971
Utilities & green energy
- Sewer: Public Sewer
- Water: Public
Community & HOA
Community
- Features: Sidewalks
HOA
- Has HOA: No
Location
- Region: Des Moines
Financial & listing details
- Price per square foot: $280/sqft
- Tax assessed value: $226,700
- Annual tax amount: $4,148
- Date on market: 7/10/2026
- Cumulative days on market: 93 days
- Listing terms: Cash,Conventional,FHA,VA Loan
- Road surface type: Asphalt, Concrete
Estimated market value
$239,600
$228,000 - $252,000
$1,378/mo
Price history
| Date | Event | Price |
|---|---|---|
| 10/2/2026 | Pending sale | $245,000$280/sqft |
Source:  DMMLS #744895 Report a problem DMMLS #744895 Report a problem | ||
| 7/28/2026 | Price change | $245,000-2%$280/sqft |
Source: DMMLS #744895 Report a problem | ||
| 7/10/2026 | Listed for sale | $250,000+54.3%$286/sqft |
Source: DMMLS #744895 Report a problem | ||
| 8/8/2018 | Sold | $162,000-1.8%$185/sqft |
Source: DMMLS #563204 Report a problem | ||
| 6/23/2018 | Pending sale | $165,000$189/sqft |
Source: Coldwell Banker Mid-America Group, Realtors #563204 Report a problem | ||
| 6/13/2018 | Listed for sale | $165,000+37.6%$189/sqft |
Source: Coldwell Banker Mid-America Group, Realtors #563204 Report a problem | ||
| 10/29/2010 | Listing removed | $119,900$137/sqft |
Source: RE/MAX Innovations #366414 Report a problem | ||
| 8/25/2010 | Price change | $119,900-7.1%$137/sqft |
Source: RE/MAX Innovations #366414 Report a problem | ||
| 4/25/2010 | Listed for sale | $129,000+8.9%$147/sqft |
Source: RE/MAX Innovations #366414 Report a problem | ||
| 12/7/2005 | Sold | $118,500$135/sqft |
Source: Public Record Report a problem | ||
Public tax history
| Year | Property taxes | Tax assessment |
|---|---|---|
| 2025 | $4,148 +2.1% | $226,700 +9.7% |
| 2024 | $4,064 +7.7% | $206,600 |
| 2023 | $3,774 +0.8% | $206,600 +29% |
| 2022 | $3,744 +2.9% | $160,100 |
| 2021 | $3,638 -3.8% | $160,100 +9.8% |
| 2020 | $3,780 +29.3% | $145,800 |
| 2019 | $2,924 +1.2% | $145,800 +20.9% |
| 2018 | $2,888 | $120,600 |
| 2017 | $2,888 +7.7% | $120,600 +6% |
| 2016 | $2,682 | $113,800 |
| 2015 | $2,682 +0.8% | $113,800 -2.1% |
| 2014 | $2,662 | $116,300 |
| 2013 | -- | $116,300 -0.5% |
| 2012 | -- | $116,900 |
| 2011 | -- | $116,900 -0.8% |
| 2010 | -- | $117,800 |
| 2009 | -- | $117,800 -1.7% |
| 2008 | -- | $119,800 |
| 2007 | -- | $119,800 +17.3% |
| 2006 | -- | $102,100 |
| 2005 | -- | $102,100 +12.2% |
| 2003 | -- | $91,010 +17.8% |
| 2002 | -- | $77,260 |
| 2001 | -- | $77,260 |
Find assessor info on the county website
Monthly payment
Est. payment
Payment breakdown
Explore the cost of this home by adjusting the details. Changes won't be saved.Climate risks
Neighborhood: South Park
Nearby schools
Schools provided by the listing agent
- District: Des Moines Independent
Source: DMMLS. This data may not be complete. We recommend contacting the local school district to confirm school assignments for this home.


Similar homes
- $269,9904 bd3 ba1.1k sqft234 E Bundy Ave, Des Moines, IA 50315For Sale
 MLS ID #745937, Beth Cochran, Agency Iowa. DMMLS
 - $248,0003 bd2 ba1k sqft7111 SW 16th St, Des Moines, IA 50315For Sale
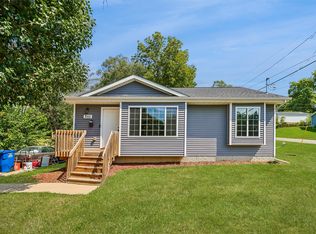 MLS ID #748513, Liz Zamora, Iowa Realty South. DMMLS
 - $190,0004 bd1 ba804 sqft606 Cutler Ave, Des Moines, IA 50315For Sale
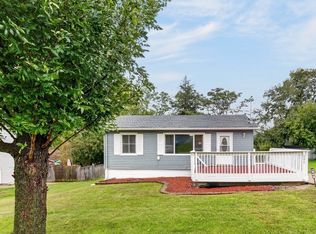 MLS ID #750110, Angela McKenzie, RE/MAX Concepts. DMMLS
 - $252,0003 bd3 ba1.2k sqft3244 SE 20th St, Des Moines, IA 50320For Sale
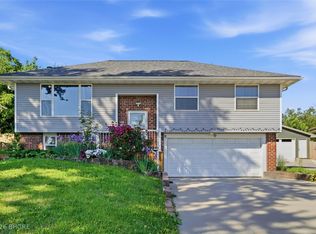 MLS ID #741745, Misty Darling, BH&G Real Estate Innovations. DMMLS
 - $129,5002 bd1 ba850 sqft911 Leland Ave, Des Moines, IA 50315For Sale
 MLS ID #71477, Daniel Wandling, LPT Realty, LLC. CIBR
