Tucked away in a quiet neighborhood surrounded by well-kept homes, this updated home offers a comfortable setting while keeping you close to everything. Schools, interstate access, and the shopping, dining and amenities of Urbandale and Beaverdale are all just minutes away. Step inside to a fresh, move-in-ready interior featuring new carpet, fresh paint, stainless steel appliances and LVP flooring through the kitchen and dining area. The main level offers two bedrooms and a full bathroom with a comfortable layout for everyday living. Downstairs, the finished lower level provides even more room to spread out with a large family room perfect for movie nights, a game area or entertaining. You'll also find a third bedroom with an egress window, a 3/4 bathroom and an exterior staircase providing a separate entrance to the lower level. Outside, enjoy a fenced backyard with plenty of room for pets, play and backyard activities. The spacious deck is ready for summer evenings, grilling and entertaining, while the detached two-car garage provides additional parking and storage. Updated, comfortable and conveniently located, this home is ready to enjoy from day one.
For sale
$210,000
4115 52nd St, Des Moines, IA 50310
3beds
826sqft
Single Family Residence
Built in 1958
8,407 Square Feet Lot
$-- Zestimate®
$254/sqft
$-- HOA
What's special
Finished lower levelFresh paintNew carpetFresh move-in-ready interiorStainless steel appliances
- 2 days
- 620
- 94
Zillow last checked:
Listing updated:
Listed by:
Tim Scheib (515)313-7103,
Real Broker, LLC
Source: DMMLS,MLS#: 750428 Originating MLS: Des Moines Area Association of REALTORS
Originating MLS: Des Moines Area Association of REALTORSFacts & features
Interior
Bedrooms & bathrooms
- Bedrooms: 3
- Bathrooms: 2
- Full bathrooms: 1
- 3/4 bathrooms: 1
- Main level bedrooms: 2
Heating
- Forced Air, Gas, Natural Gas
Cooling
- Central Air
Appliances
- Included: Dishwasher, Microwave, Stove
Features
- Dining Area, Separate/Formal Dining Room, Cable TV
- Flooring: Carpet
- Basement: Egress Windows,Finished
Interior area
- Total structure area: 826
- Total interior livable area: 826 sqft
- Finished area below ground: 450
Property
Parking
- Total spaces: 2
- Parking features: Detached, Garage, Two Car Garage
- Garage spaces: 2
Features
- Stories: 1
- Patio & porch: Deck
- Exterior features: Deck
- Fencing: Chain Link
Lot
- Size: 8,407 Square Feet
- Dimensions: 60 x 140
Details
- Parcel number: 10000403000000
- Zoning: N3A
Construction
Type & style
- Home type: SingleFamily
- Architectural style: Ranch
- Property subtype: Single Family Residence
Materials
- Wood Siding
- Roof: Asphalt,Shingle
Condition
- Resale
- New construction: No
- Year built: 1958
Utilities & green energy
- Sewer: Public Sewer
- Water: Public
Community & HOA
Community
- Security: Smoke Detector(s)
HOA
- Has HOA: No
Location
- Region: Des Moines
Financial & listing details
- Price per square foot: $254/sqft
- Tax assessed value: $209,700
- Annual tax amount: $3,952
- Date on market: 10/2/2026
- Listing terms: Cash,Conventional
- Road surface type: Concrete
Estimated market value
Not available
Estimated sales range
Not available
Not available
Price history
| Date | Event | Price |
|---|---|---|
| 10/2/2026 | Listed for sale | $210,000+27.3%$254/sqft |
Source:  DMMLS #750428 Report a problem DMMLS #750428 Report a problem | ||
| 9/13/2024 | Listing removed | $1,995$2/sqft |
Source: Zillow Rentals Report a problem | ||
| 7/5/2024 | Listed for rent | $1,995+5.3%$2/sqft |
Source: Zillow Rentals Report a problem | ||
| 11/23/2022 | Listing removed | -- |
Source: Zillow Rental Network Premium Report a problem | ||
| 6/30/2022 | Listed for rent | $1,895$2/sqft |
Source: Zillow Rental Network Premium Report a problem | ||
| 1/14/2020 | Listing removed | $164,900$200/sqft |
Source: Realty ONE Group Impact #594924 Report a problem | ||
| 11/14/2019 | Listed for sale | $164,900+39.2%$200/sqft |
Source: Realty ONE Group Impact #594924 Report a problem | ||
| 5/25/2004 | Sold | $118,500$143/sqft |
Source: Public Record Report a problem | ||
Public tax history
| Year | Property taxes | Tax assessment |
|---|---|---|
| 2025 | $3,704 +2% | $209,700 +13.7% |
| 2024 | $3,630 -1.8% | $184,500 |
| 2023 | $3,698 +0.8% | $184,500 +17.6% |
| 2022 | $3,670 +0.2% | $156,900 |
| 2021 | $3,664 +2.4% | $156,900 +6.9% |
| 2020 | $3,578 +8.8% | $146,800 |
| 2019 | $3,288 +1.2% | $146,800 +12.1% |
| 2018 | $3,250 | $130,900 |
| 2017 | $3,250 +12.1% | $130,900 +10.2% |
| 2016 | $2,900 | $118,800 |
| 2015 | $2,900 +13.6% | $118,800 +9.4% |
| 2014 | $2,552 | $108,600 |
| 2013 | -- | $108,600 -0.6% |
| 2012 | -- | $109,300 |
| 2011 | -- | $109,300 -12.3% |
| 2010 | -- | $124,600 |
| 2009 | -- | $124,600 +7.4% |
| 2008 | -- | $116,000 |
| 2007 | -- | $116,000 +12.2% |
| 2006 | -- | $103,400 |
| 2005 | -- | $103,400 +9.7% |
| 2003 | -- | $94,220 +13.2% |
| 2002 | -- | $83,250 |
| 2001 | -- | $83,250 |
Find assessor info on the county website
Monthly payment
Est. payment
Payment breakdown
Explore the cost of this home by adjusting the details. Changes won't be saved.Climate risks
Neighborhood: Merle Hay
Nearby schools
Schools provided by the listing agent
- District: Des Moines Independent
Source: DMMLS. This data may not be complete. We recommend contacting the local school district to confirm school assignments for this home.
Similar homes
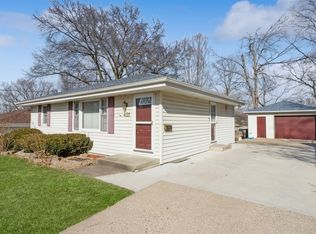
- $203,0003 bd2 ba969 sqft2754 Holcomb Ave, Des Moines, IA 50310For Sale
 MLS ID #743476, Gee Nayou, Keller Williams Realty GDM. DMMLS
 - $209,9993 bd1 ba1k sqft2318 56th St, Des Moines, IA 50310For Sale
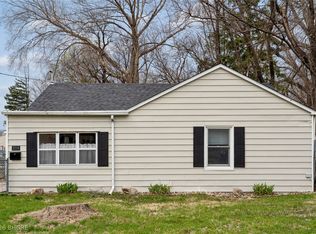 MLS ID #738171, Misty Darling, BH&G Real Estate Innovations. DMMLS
 - $204,0002 bd1 ba1k sqft2203 35th St, Des Moines, IA 50310For Sale
 MLS ID #749304, Andy Algreen, Keller Williams Realty GDM. DMMLS
 - $190,0003 bd2 ba1.1k sqft3005 Madison Ave, Des Moines, IA 50310For Sale
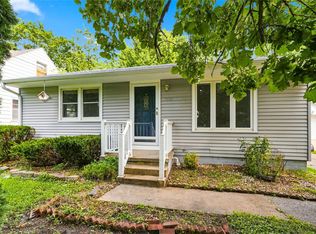 MLS ID #746979, Trent Schwab, Century 21 Signature. DMMLS
