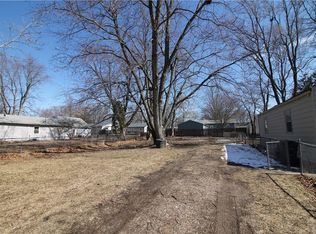
Welcome home to this beautifully updated 3-bedroom, 2-bath home in Des Moines! Built in 2004, this move-in-ready property offers a desirable open-concept layout with updated flooring and modern finishes throughout. The spacious primary suite features a private en-suite bath, while two additional bedrooms provide plenty of space for family, guests, or a home office. Enjoy peace of mind with newer HVAC and extensive updates throughout the home. Outside, the fully fenced yard offers a great space for pets, entertaining, or relaxing. With its combination of modern updates, functional layout, and great outdoor space, this home is truly ready for its next owner!
For sale
Price cut: $10K (10/9)
$200,000
2819 E 37th St, Des Moines, IA 50317
3beds
1,080sqft
Single Family Residence
Built in 2004
6,316 Square Feet Lot
$-- Zestimate®
$185/sqft
$-- HOA
What's special
Modern finishes throughoutOpen-concept layoutUpdated flooringBeautifully updatedSpacious primary suiteFully fenced yardPrivate en-suite bath
- 23 days
- 1,037
- 122
Likely to sell faster than
Zillow last checked:
Listing updated:
Listed by:
Dillon Bradshaw 515-633-8852,
RE/MAX Revolution
Source: DMMLS,MLS#: 749319 Originating MLS: Des Moines Area Association of REALTORS
Originating MLS: Des Moines Area Association of REALTORSFacts & features
Interior
Bedrooms & bathrooms
- Bedrooms: 3
- Bathrooms: 2
- Full bathrooms: 2
- Main level bedrooms: 3
Heating
- Forced Air, Gas, Natural Gas
Cooling
- Central Air
Appliances
- Included: Dryer, Dishwasher, Microwave, Stove, Washer
- Laundry: Main Level
Features
- Dining Area
- Flooring: Vinyl
Interior area
- Total structure area: 1,080
- Total interior livable area: 1,080 sqft
Property
Features
- Stories: 1
- Patio & porch: Open, Patio
- Exterior features: Patio, Storage
- Fencing: Wood
Lot
- Size: 6,316 Square Feet
- Dimensions: 50 x 126
- Features: Rectangular Lot
Details
- Additional structures: Storage
- Parcel number: 06004254000000
- Zoning: N3A
Construction
Type & style
- Home type: SingleFamily
- Architectural style: Ranch
- Property subtype: Single Family Residence
Materials
- Vinyl Siding
- Foundation: Poured, Slab
- Roof: Asphalt,Shingle
Condition
- Year built: 2004
Utilities & green energy
- Sewer: Public Sewer
- Water: Public
Community & HOA
HOA
- Has HOA: No
Location
- Region: Des Moines
Financial & listing details
- Price per square foot: $185/sqft
- Tax assessed value: $211,700
- Annual tax amount: $3,990
- Date on market: 9/16/2026
- Cumulative days on market: 24 days
- Listing terms: Cash,Conventional,FHA,VA Loan
- Road surface type: Concrete
Estimated market value
Not available
Estimated sales range
Not available
Not available
Price history
| Date | Event | Price |
|---|---|---|
| 10/9/2026 | Price change | $200,000-4.8%$185/sqft |
Source:  DMMLS #749319 Report a problem DMMLS #749319 Report a problem | ||
| 9/21/2026 | Price change | $210,000-2.3%$194/sqft |
Source: DMMLS #749319 Report a problem | ||
| 9/16/2026 | Listed for sale | $215,000+79.2%$199/sqft |
Source: DMMLS #749319 Report a problem | ||
| 6/1/2026 | Sold | $120,000-0.8%$111/sqft |
Source: Public Record Report a problem | ||
| 10/25/2005 | Sold | $121,000+1173.7%$112/sqft |
Source: Public Record Report a problem | ||
| 11/1/2004 | Sold | $9,500$9/sqft |
Source: Public Record Report a problem | ||
Public tax history
| Year | Property taxes | Tax assessment |
|---|---|---|
| 2025 | $3,538 +2.2% | $211,700 +13.5% |
| 2024 | $3,462 -0.6% | $186,500 |
| 2023 | $3,484 +0.8% | $186,500 +19% |
| 2022 | $3,456 +4.9% | $156,700 |
| 2021 | $3,294 -3.6% | $156,700 +11.5% |
| 2020 | $3,416 +7.8% | $140,600 |
| 2019 | $3,170 +1.1% | $140,600 +11.1% |
| 2018 | $3,134 | $126,500 |
| 2017 | $3,134 +9.4% | $126,500 +7.8% |
| 2016 | $2,864 | $117,400 |
| 2015 | $2,864 +2.9% | $117,400 -0.2% |
| 2014 | $2,782 | $117,600 |
| 2013 | -- | $117,600 |
| 2012 | -- | $117,600 |
| 2011 | -- | $117,600 +1.1% |
| 2010 | -- | $116,300 |
| 2009 | -- | $116,300 -3% |
| 2008 | -- | $119,900 |
| 2007 | -- | $119,900 +5.9% |
| 2006 | -- | $113,200 |
| 2005 | -- | $113,200 +870% |
| 2003 | -- | $11,670 +11.8% |
| 2002 | -- | $10,440 |
| 2001 | -- | $10,440 |
Find assessor info on the county website
Monthly payment
Est. payment
Payment breakdown
Explore the cost of this home by adjusting the details. Changes won't be saved.Climate risks
Neighborhood: Sheridan Gardens
Nearby schools
Schools provided by the listing agent
- District: Des Moines Independent
Source: DMMLS. This data may not be complete. We recommend contacting the local school district to confirm school assignments for this home.


Similar homes
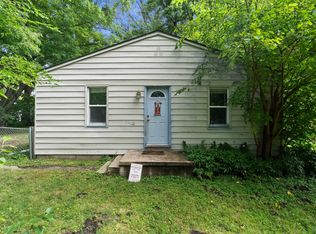
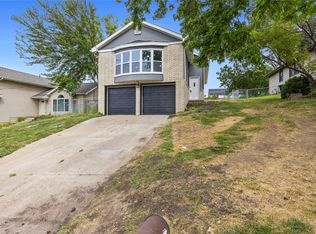
- $229,9003 bd3 ba1.1k sqft2652 Boyd St, Des Moines, IA 50317For Sale
 MLS ID #748796, Lindsay Prothero, GoSynergy Realty. DMMLS
 - $210,0003 bd1 ba864 sqft2213 Boyd St, Des Moines, IA 50317For Sale
 MLS ID #747090, Christopher Foster, Weichert, Realtors - The 515 Agency. DMMLS
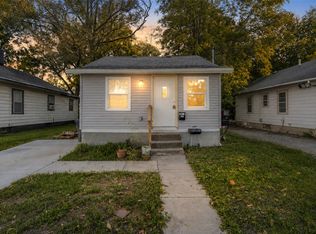
 - $190,0004 bd2 ba1.1k sqft2024 Capitol Ave, Des Moines, IA 50317For Sale
 MLS ID #748771, Marlin Hernandez, Keller Williams Realty GDM. DMMLS
 - $185,0003 bd2 ba1.2k sqft2406 Logan Ave, Des Moines, IA 50317For Sale
 MLS ID #733120, Chris Kew, RE/MAX Precision. DMMLS
 - $219,9003 bd1 ba1.1k sqft3922 36th St, Des Moines, IA 50310For Sale
 MLS ID #70948, Justin Greenfield, RE/MAX Precision Otter View. CIBR
