Priced at $130,000, more than $30,000 below its current assessed value, this three-bedroom East Side ranch offers an affordable opportunity to make a home your own. The layout includes all three bedrooms and the full bathroom on the main floor. You'll also have an unfinished basement, a 19x20 detached garage, and a generous 0.35-acre lot. The home needs some repairs and updates, but depending on your expectations, you may be able to move able to move in and improve it over time. Two important updates are already complete, including a new central A/C in 2026 and a roof replacement in 2020. Conveniently located near East Side shopping, dining, and major routes. If you've been waiting for an affordable three-bedroom home with a garage, basement, large yard and room to add value, this one deserves a closer look.
For sale
Price cut: $5K (10/6)
$130,000
1533 E 36th St, Des Moines, IA 50317
3beds
948sqft
Single Family Residence
Built in 1939
0.35 Acres Lot
$-- Zestimate®
$137/sqft
$-- HOA
What's special
Unfinished basement
- 43 days
- 1,004
- 72
Likely to sell faster than
Zillow last checked:
Listing updated:
Listed by:
Tracy Adams (515)360-4374,
RE/MAX Concepts
Source: DMMLS,MLS#: 748396 Originating MLS: Des Moines Area Association of REALTORS
Originating MLS: Des Moines Area Association of REALTORSFacts & features
Interior
Bedrooms & bathrooms
- Bedrooms: 3
- Bathrooms: 1
- Full bathrooms: 1
- Main level bedrooms: 3
Heating
- Forced Air, Gas, Natural Gas
Cooling
- Central Air
Appliances
- Included: Dryer, Refrigerator, Stove, Washer
Features
- Dining Area, Cable TV
- Flooring: Laminate, Vinyl
- Basement: Unfinished
Interior area
- Total structure area: 948
- Total interior livable area: 948 sqft
Video & virtual tour
Property
Parking
- Total spaces: 1
- Parking features: Detached, Garage, One Car Garage
- Garage spaces: 1
Features
- Stories: 1
Lot
- Size: 0.35 Acres
- Features: Irregular Lot
Details
- Parcel number: 06005629001000
- Zoning: Res
Construction
Type & style
- Home type: SingleFamily
- Architectural style: Ranch
- Property subtype: Single Family Residence
Materials
- Vinyl Siding
- Foundation: Block
- Roof: Asphalt,Shingle
Condition
- Year built: 1939
Utilities & green energy
- Sewer: Public Sewer
- Water: Public
Community & HOA
Community
- Security: Smoke Detector(s)
HOA
- Has HOA: No
Location
- Region: Des Moines
Financial & listing details
- Price per square foot: $137/sqft
- Tax assessed value: $160,100
- Annual tax amount: $3,119
- Date on market: 9/1/2026
- Cumulative days on market: 44 days
- Listing terms: Cash,Conventional
- Road surface type: Concrete
Estimated market value
Not available
Estimated sales range
Not available
Not available
Price history
| Date | Event | Price |
|---|---|---|
| 10/6/2026 | Price change | $130,000-3.7%$137/sqft |
Source:  DMMLS #748396 Report a problem DMMLS #748396 Report a problem | ||
| 9/21/2026 | Price change | $135,000-2.2%$142/sqft |
Source: DMMLS #748396 Report a problem | ||
| 9/1/2026 | Listed for sale | $138,000+70.4%$146/sqft |
Source: DMMLS #748396 Report a problem | ||
| 4/7/2004 | Sold | $81,000+134.8%$85/sqft |
Source: Public Record Report a problem | ||
| 2/16/2001 | Sold | $34,500$36/sqft |
Source: Public Record Report a problem | ||
Public tax history
| Year | Property taxes | Tax assessment |
|---|---|---|
| 2025 | $2,680 +2.2% | $160,100 +11.4% |
| 2024 | $2,622 +7.2% | $143,700 |
| 2023 | $2,446 +0.8% | $143,700 +27.5% |
| 2022 | $2,426 +7.1% | $112,700 |
| 2021 | $2,266 -3.5% | $112,700 +13.4% |
| 2020 | $2,348 +4% | $99,400 |
| 2019 | $2,257 +6.5% | $99,400 +12.4% |
| 2018 | $2,120 | $88,400 |
| 2017 | $2,120 +6.9% | $88,400 +5.2% |
| 2016 | $1,984 | $84,000 |
| 2015 | $1,984 +9.6% | $84,000 +5.5% |
| 2014 | $1,810 | $79,600 |
| 2013 | -- | $79,600 |
| 2012 | -- | $79,600 |
| 2011 | -- | $79,600 -12.2% |
| 2010 | -- | $90,700 |
| 2009 | -- | $90,700 +3.5% |
| 2008 | -- | $87,600 |
| 2007 | -- | $87,600 +12.6% |
| 2006 | -- | $77,800 |
| 2005 | -- | $77,800 +44.2% |
| 2003 | -- | $53,960 +6.2% |
| 2002 | -- | $50,800 |
| 2001 | -- | $50,800 |
Find assessor info on the county website
Monthly payment
Est. payment
Payment breakdown
Explore the cost of this home by adjusting the details. Changes won't be saved.Climate risks
Neighborhood: Gray's Woods
Nearby schools
Schools provided by the listing agent
- District: Des Moines Independent
Source: DMMLS. This data may not be complete. We recommend contacting the local school district to confirm school assignments for this home.

Similar homes
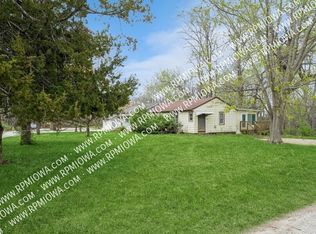
- $129,9002 bd2 ba640 sqft3120 Garfield Ave, Des Moines, IA 50317For Sale
 MLS ID #745340, Kathy Miller, RE/MAX Precision. DMMLS
 - $124,9002 bd1 ba907 sqft1278 E 34th St, Des Moines, IA 50317For Sale
 MLS ID #748200, Angie Brown, Iowa Realty Mills Crossing. DMMLS
 - $130,0003 bd1 ba1k sqft2420 E 37th Ct, Des Moines, IA 50317For Sale
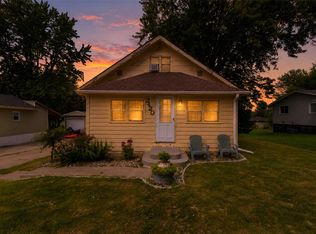 MLS ID #745874, Chinda Khamboun, LPT Realty, LLC. DMMLS
 - $129,9002 bd1 ba616 sqft1705 E 29th St, Des Moines, IA 50317For Sale
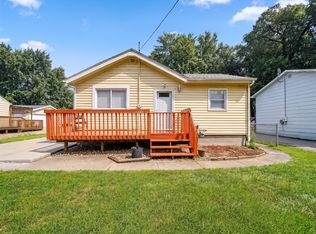 MLS ID #746796, Jessica Auch, RE/MAX Revolution. DMMLS
 - $129,5002 bd1 ba850 sqft911 Leland Ave, Des Moines, IA 50315For Sale
 MLS ID #71477, Daniel Wandling, LPT Realty, LLC. CIBR
