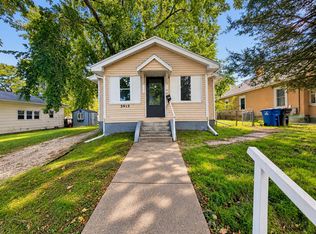
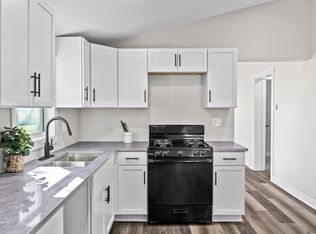
Welcome home to this charming 3-bedroom home tucked into a quiet neighborhood with a strong sense of community! An inviting front porch welcomes you inside to an eat-in kitchen featuring a breakfast bar, plenty of counter space, and appliances that stay with the home. New carpet adds a fresh touch throughout. The partially finished lower level offers additional living space with a potential family room, faux fireplace, and bathroom with shower. An oversized two-car attached garage provides plenty of room for vehicles, storage, hobbies, or a workshop. Conveniently located with quick access to downtown Des Moines, the interstate, Ankeny, and metro bus routes, plus shopping, dining, and everyday amenities nearby in Oak Park and Highland Park.
Pending
$150,000
3925 3rd St, Des Moines, IA 50313
3beds
942sqft
Single Family Residence
Built in 1920
6,359 Square Feet Lot
$147,700 Zestimate®
$159/sqft
$-- HOA
What's special
Inviting front porchBreakfast barEat-in kitchen
- 25 days
- 135
- 6
Likely to sell faster than
Zillow last checked:
Listing updated:
Listed by:
Micole Chapman (515)333-8292,
RE/MAX Concepts,
Josh Chapman 515-313-8845,
RE/MAX Concepts
Source: DMMLS,MLS#: 750463 Originating MLS: Des Moines Area Association of REALTORS
Facts & features
Interior
Bedrooms & bathrooms
- Bedrooms: 3
- Bathrooms: 1
- Full bathrooms: 1
- Main level bedrooms: 3
Heating
- Forced Air, Gas, Natural Gas
Cooling
- Central Air
Features
- Basement: Partially Finished,Unfinished
Interior area
- Total structure area: 942
- Total interior livable area: 942 sqft
- Finished area below ground: 0
Property
Parking
- Total spaces: 2
- Parking features: Detached, Garage, Two Car Garage
- Garage spaces: 2
Lot
- Size: 6,359 Square Feet
- Dimensions: 50 x 127
Details
- Parcel number: 07001679000000
- Zoning: Res
Construction
Type & style
- Home type: SingleFamily
- Architectural style: Bungalow
- Property subtype: Single Family Residence
Materials
- Stucco
- Foundation: Brick/Mortar
- Roof: Asphalt,Shingle
Condition
- Year built: 1920
Utilities & green energy
- Sewer: Public Sewer
- Water: Public
Community & HOA
HOA
- Has HOA: No
Location
- Region: Des Moines
Financial & listing details
- Price per square foot: $159/sqft
- Tax assessed value: $150,800
- Annual tax amount: $2,842
- Date on market: 10/2/2026
- Cumulative days on market: 42 days
- Listing terms: Cash,Conventional
- Road surface type: Concrete
Estimated market value
$147,700
$140,000 - $155,000
$1,395/mo
Price history
| Date | Event | Price |
|---|---|---|
| 10/19/2026 | Pending sale | $150,000$159/sqft |
Source:  DMMLS #750463 Report a problem | ||
| 10/2/2026 | Listed for sale | $150,000+53.1%$159/sqft |
Source: DMMLS #750463 Report a problem | ||
| 2/28/2022 | Sold | $98,000-14.8%$104/sqft |
Source: DMMLS #640961 Report a problem | ||
| 1/31/2022 | Pending sale | $115,000$122/sqft |
Source: DMMLS #640961 Report a problem | ||
| 1/24/2022 | Price change | $115,000-16.6%$122/sqft |
Source: DMMLS #640961 Report a problem | ||
| 11/3/2021 | Listed for sale | $137,900$146/sqft |
Source: DMMLS #640961 Report a problem | ||
Public tax history
| Year | Property taxes | Tax assessment |
|---|---|---|
| 2025 | $2,700 +2% | $150,800 +12.1% |
| 2024 | $2,646 +2.7% | $134,500 |
| 2023 | $2,576 +9.8% | $134,500 +23.1% |
| 2022 | $2,346 +4.9% | $109,300 |
| 2021 | $2,236 -3.5% | $109,300 +11.3% |
| 2020 | $2,318 +3.9% | $98,200 |
| 2019 | $2,230 +1.3% | $98,200 +7.3% |
| 2018 | $2,202 | $91,500 |
| 2017 | $2,202 +12.3% | $91,500 +10.1% |
| 2016 | $1,960 | $83,100 |
| 2015 | $1,960 +0.8% | $83,100 -2% |
| 2014 | $1,944 | $84,800 |
| 2013 | -- | $84,800 -0.4% |
| 2012 | -- | $85,100 |
| 2011 | -- | $85,100 -4.7% |
| 2010 | -- | $89,300 |
| 2009 | -- | $89,300 +1.2% |
| 2008 | -- | $88,200 |
| 2007 | -- | $88,200 +4.3% |
| 2006 | -- | $84,600 |
| 2005 | -- | $84,600 +10.2% |
| 2003 | -- | $76,800 +24.4% |
| 2002 | -- | $61,750 |
| 2001 | -- | $61,750 |
Find assessor info on the county website
Monthly payment
Est. payment
Payment breakdown
Explore the cost of this home by adjusting the details. Changes won't be saved.Climate risks
Neighborhood: Highland Park
Nearby schools
Schools provided by the listing agent
- District: Des Moines Independent
Source: DMMLS. This data may not be complete. We recommend contacting the local school district to confirm school assignments for this home.


Similar homes
- $119,0003 bd1 ba988 sqft3930 9th St, Des Moines, IA 50313For Sale
 MLS ID #748478, Steve Stych, RE/MAX Concepts. DMMLS
- $129,8002 bd1 ba810 sqft3915 3rd St, Des Moines, IA 50313For Sale
 MLS ID #739761, Trent Schwab, Century 21 Signature. DMMLS
- $152,5002 bd1 ba834 sqft3817 14th St, Des Moines, IA 50313For Sale
 MLS ID #751642, Micole Chapman, RE/MAX Concepts. DMMLS
- $150,0002 bd1 ba822 sqft2801 Oxford St, Des Moines, IA 50313For Sale
 MLS ID #750585, Laura Velazquez Sanchez, Keller Williams Realty GDM. DMMLS
