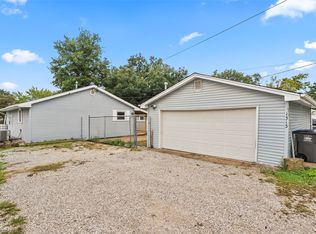
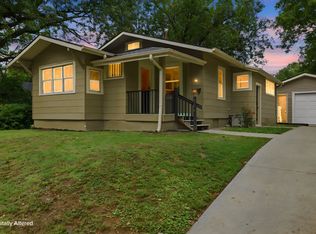
Affordable & Adorable! This pristine 2-bedroom ranch is move-in ready and full of charm! The spacious living room is accented by gorgeous oak pillars that open to the formal dining room. The large kitchen offers plenty of cabinet and counter space, with the refrigerator and stove included. An updated full bath is conveniently located near both bedrooms. Need a little extra space? The bonus room is perfect for a home office, playroom or hobby space.Enjoy warmer days relaxing on the shaded deck or spend even more of the year in the enclosed front porch surrounded by walls of windows. The lower level provides a dedicated laundry area and plenty of storage. An extra-large 2-car garage with alley access is another great bonus! Centrally located near Downtown Des Moines, the Highland Park Shopping District, schools and the Des Moines River bike trail with connections toward Saylorville and Downtown. Easy access to Ankeny and the western suburbs makes commuting a breeze.Qualified Buyers may be eligible for up to a $10,000 forgivable grant through Neighborhood Finance Corporation for eligible home improvements. Whether you're ready to stop renting, looking for an affordable place to call home or searching for an investment property, this one is worth a look!
For sale
$169,000
1317 Euclid Ave, Des Moines, IA 50313
2beds
1,044sqft
Single Family Residence
Built in 1916
6,599 Square Feet Lot
$160,900 Zestimate®
$162/sqft
$-- HOA
What's special
Formal dining roomShaded deckPlenty of storageDedicated laundry areaRefrigerator and stove includedLarge kitchenGorgeous oak pillars
- 48 days
- 244
- 28
Zillow last checked:
Listing updated:
Listed by:
Pennie Carroll (515)490-8025,
Pennie Carroll & Associates
Source: DMMLS,MLS#: 748651 Originating MLS: Des Moines Area Association of REALTORS
Originating MLS: Des Moines Area Association of REALTORSFacts & features
Interior
Bedrooms & bathrooms
- Bedrooms: 2
- Bathrooms: 1
- Full bathrooms: 1
- Main level bedrooms: 2
Heating
- Forced Air, Gas, Natural Gas
Cooling
- Central Air
Appliances
- Included: Refrigerator, Stove
Features
- Separate/Formal Dining Room, Eat-in Kitchen, Cable TV, Window Treatments
- Flooring: Carpet, Laminate
- Basement: Unfinished
Interior area
- Total structure area: 1,044
- Total interior livable area: 1,044 sqft
- Finished area below ground: 0
Property
Parking
- Total spaces: 2
- Parking features: Detached, Garage, Two Car Garage
- Garage spaces: 2
Features
- Stories: 1
Lot
- Size: 6,599 Square Feet
- Dimensions: 50 x 132
- Features: Rectangular Lot
Details
- Parcel number: 07004339000000
- Zoning: NX1
Construction
Type & style
- Home type: SingleFamily
- Architectural style: Ranch
- Property subtype: Single Family Residence
Materials
- Vinyl Siding
- Foundation: Brick/Mortar
- Roof: Asphalt,Shingle
Condition
- Year built: 1916
Utilities & green energy
- Sewer: Public Sewer
- Water: Public
Community & HOA
Community
- Features: Sidewalks
- Security: Smoke Detector(s)
HOA
- Has HOA: No
Location
- Region: Des Moines
Financial & listing details
- Price per square foot: $162/sqft
- Tax assessed value: $124,800
- Annual tax amount: $2,352
- Date on market: 9/3/2026
- Cumulative days on market: 49 days
- Listing terms: Cash,Conventional,FHA,VA Loan
- Road surface type: Concrete
Estimated market value
$160,900
$153,000 - $169,000
$1,310/mo
Price history
| Date | Event | Price |
|---|---|---|
| 9/3/2026 | Listed for sale | $169,000+576%$162/sqft |
Source:  DMMLS #748651 Report a problem DMMLS #748651 Report a problem | ||
| 12/26/2013 | Sold | $25,000+46.2%$24/sqft |
Source: Public Record Report a problem | ||
| 11/25/2013 | Sold | $17,100-25.3%$16/sqft |
Source: DMMLS #421932 Report a problem | ||
| 9/4/2013 | Price change | $22,900-23.7%$22/sqft |
Source: Coldwell Banker Mid-America Group, Realtors #421932 Report a problem | ||
| 7/25/2013 | Listed for sale | $30,000-45%$29/sqft |
Source: Coldwell Banker Mid-America Group, Realtors #421932 Report a problem | ||
| 6/21/2002 | Sold | $54,500+5.8%$52/sqft |
Source: Public Record Report a problem | ||
| 1/31/2001 | Sold | $51,500+18.4%$49/sqft |
Source: Public Record Report a problem | ||
| 10/16/1998 | Sold | $43,500$42/sqft |
Source: Public Record Report a problem | ||
Public tax history
| Year | Property taxes | Tax assessment |
|---|---|---|
| 2025 | $2,080 +2.1% | $124,800 +15.2% |
| 2024 | $2,038 +4% | $108,300 |
| 2023 | $1,960 +0.7% | $108,300 +23.2% |
| 2022 | $1,946 +6.7% | $87,900 |
| 2021 | $1,824 -3.7% | $87,900 +13% |
| 2020 | $1,894 +6.3% | $77,800 |
| 2019 | $1,782 +1% | $77,800 +9.6% |
| 2018 | $1,764 | $71,000 |
| 2017 | $1,764 +11.6% | $71,000 +9.7% |
| 2016 | $1,580 | $64,700 |
| 2015 | $1,580 -10.5% | $64,700 -6.2% |
| 2014 | $1,766 | $69,000 |
| 2013 | -- | $69,000 +0.4% |
| 2012 | -- | $68,700 |
| 2011 | -- | $68,700 -9% |
| 2010 | -- | $75,500 |
| 2009 | -- | $75,500 +1.3% |
| 2008 | -- | $74,500 |
| 2007 | -- | $74,500 -0.9% |
| 2006 | -- | $75,200 |
| 2005 | -- | $75,200 +18.6% |
| 2003 | -- | $63,390 +11.4% |
| 2002 | -- | $56,880 |
| 2001 | -- | $56,880 |
Find assessor info on the county website
Monthly payment
Est. payment
Payment breakdown
Explore the cost of this home by adjusting the details. Changes won't be saved.Climate risks
Neighborhood: Oak Park
Nearby schools
Schools provided by the listing agent
- District: Des Moines Independent
Source: DMMLS. This data may not be complete. We recommend contacting the local school district to confirm school assignments for this home.


Similar homes
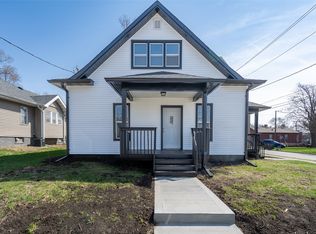
- $200,0003 bd2 ba1.2k sqft2901 4th St, Des Moines, IA 50313For Sale
 MLS ID #751625, Marlin Hernandez, Keller Williams Realty GDM. DMMLS
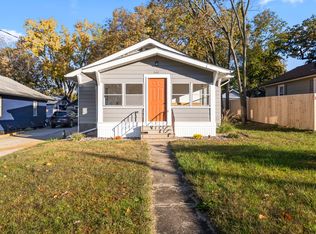
 - $195,0002 bd1 ba936 sqft1141 Douglas Ave, Des Moines, IA 50313For Sale
 MLS ID #729680, Chris Kew, RE/MAX Precision. DMMLS
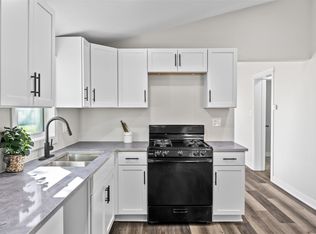
 - $155,0002 bd1 ba822 sqft2801 Oxford St, Des Moines, IA 50313For Sale
 MLS ID #750585, Laura Velazquez Sanchez, Keller Williams Realty GDM. DMMLS
 - $170,0002 bd1 ba816 sqft2423 Franklin Ave, Des Moines, IA 50310For Sale
 MLS ID #748761, Luanne Myers, Iowa Realty Mills Crossing. DMMLS
 - $174,9003 bd2 ba1.1k sqft1214 York St, Des Moines, IA 50316For Sale
 MLS ID #70919, Jason Rude, Rude Realty. CIBR
 - $185,0002 bd1 ba828 sqft3912 53rd St, Des Moines, IA 50310For SaleMLS ID #71585, Real Estate Team, Jennings, RE/MAX REAL ESTATE CENTER. CIBR
