Welcome home to this charming 2 bedroom, 1 bathroom home nestled in the highly sought after Beaverdale neighborhood! Built in 1939, this meticulously maintained home is filled with the timeless character and charm that make Beaverdale homes so special. Step inside to find beautiful original hardwood floors, classic arched doorways, and inviting living spaces that blend historic character with comfortable everyday living. Thoughtful updates to the kitchen provide an open concept and added functionality while complementing the home's original charm. Downstairs, the partially finished basement offers additional flexible space, perfect for a home office, recreation room, workout area, or cozy retreat with additional room for storage! Outside, you'll love the large lot, offering plenty of space to garden, entertain, play, or simply enjoy the outdoors. Full of character, lovingly maintained, and located in one of Des Moines' most beloved neighborhoods, this Beaverdale gem is ready to welcome its next owner! All information obtained from seller and public records.
Pending
$194,900
2612 40th St, Des Moines, IA 50310
2beds
832sqft
Single Family Residence
Built in 1939
0.28 Acres Lot
$-- Zestimate®
$234/sqft
$-- HOA
What's special
Classic arched doorwaysBeautiful original hardwood floorsInviting living spaces
- 1 day
- 22
- 0
Likely to sell faster than
Zillow last checked:
Listing updated:
Listed by:
Amy Dempsey (323)204-1936,
RE/MAX Precision
Source: DMMLS,MLS#: 749272 Originating MLS: Des Moines Area Association of REALTORS
Originating MLS: Des Moines Area Association of REALTORSFacts & features
Interior
Bedrooms & bathrooms
- Bedrooms: 2
- Bathrooms: 1
- Full bathrooms: 1
- Main level bedrooms: 2
Heating
- Forced Air, Gas, Natural Gas
Cooling
- Central Air
Appliances
- Included: Dryer, Refrigerator, Stove, Washer
Features
- Dining Area
- Flooring: Hardwood, Tile
- Basement: Partially Finished
Interior area
- Total structure area: 832
- Total interior livable area: 832 sqft
- Finished area below ground: 299
Property
Features
- Stories: 1
- Patio & porch: Deck, Open, Patio
- Exterior features: Deck, Patio, Storage
Lot
- Size: 0.28 Acres
- Dimensions: 50 x 247
Details
- Additional structures: Storage
- Parcel number: 10001963000000
- Zoning: N4
Construction
Type & style
- Home type: SingleFamily
- Architectural style: Ranch
- Property subtype: Single Family Residence
Materials
- Metal Siding
- Foundation: Block
- Roof: Asphalt,Shingle
Condition
- Resale
- New construction: No
- Year built: 1939
Utilities & green energy
- Sewer: Public Sewer
- Water: Public
Community & HOA
HOA
- Has HOA: No
Location
- Region: Des Moines
Financial & listing details
- Price per square foot: $234/sqft
- Tax assessed value: $189,200
- Annual tax amount: $3,474
- Date on market: 9/14/2026
- Cumulative days on market: 4 days
- Listing terms: Cash,Conventional,FHA,VA Loan
- Road surface type: Concrete
Estimated market value
Not available
Estimated sales range
Not available
Not available
Price history
| Date | Event | Price |
|---|---|---|
| 9/21/2026 | Pending sale | $194,900$234/sqft |
Source:  DMMLS #749272 Report a problem DMMLS #749272 Report a problem | ||
| 9/14/2026 | Listed for sale | $194,900+95.9%$234/sqft |
Source: DMMLS #749272 Report a problem | ||
| 10/17/2005 | Sold | $99,500$120/sqft |
Source: Public Record Report a problem | ||
Public tax history
| Year | Property taxes | Tax assessment |
|---|---|---|
| 2025 | $3,252 +2.2% | $189,200 +9.9% |
| 2024 | $3,182 -4.6% | $172,200 |
| 2023 | $3,334 +0.8% | $172,200 +14.6% |
| 2022 | $3,306 +2.4% | $150,300 |
| 2021 | $3,230 -3.6% | $150,300 +8.9% |
| 2020 | $3,350 +7.8% | $138,000 |
| 2019 | $3,108 +1.2% | $138,000 +11.1% |
| 2018 | $3,072 | $124,200 |
| 2017 | $3,072 +14.1% | $124,200 +12% |
| 2016 | $2,692 | $110,900 |
| 2015 | $2,692 +11.5% | $110,900 +7.5% |
| 2014 | $2,414 | $103,200 |
| 2013 | -- | $103,200 -0.5% |
| 2012 | -- | $103,700 |
| 2011 | -- | $103,700 -7.3% |
| 2010 | -- | $111,900 |
| 2009 | -- | $111,900 +4.6% |
| 2008 | -- | $107,000 |
| 2007 | -- | $107,000 +9.9% |
| 2006 | -- | $97,400 |
| 2005 | -- | $97,400 +13% |
| 2003 | -- | $86,180 +9.3% |
| 2002 | -- | $78,830 |
| 2001 | -- | $78,830 |
Find assessor info on the county website
Monthly payment
Est. payment
Payment breakdown
Explore the cost of this home by adjusting the details. Changes won't be saved.Climate risks
Neighborhood: Beaverdale
Nearby schools
Schools provided by the listing agent
- District: Des Moines Independent
Source: DMMLS. This data may not be complete. We recommend contacting the local school district to confirm school assignments for this home.
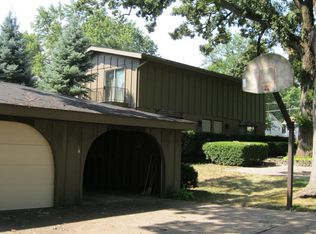
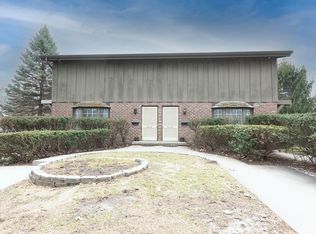
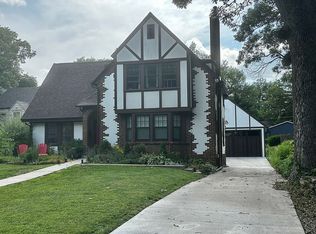
Similar homes
- $194,5002 bd2 ba699 sqft1301 57th Pl, Des Moines, IA 50311For Sale
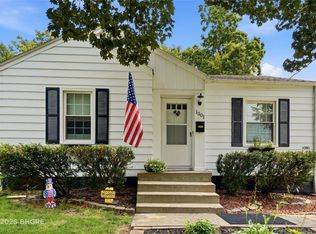 MLS ID #746186, Misty Darling, BH&G Real Estate Innovations. DMMLS
 - $172,5002 bd1 ba720 sqft2522 38th St, Des Moines, IA 50310For Sale
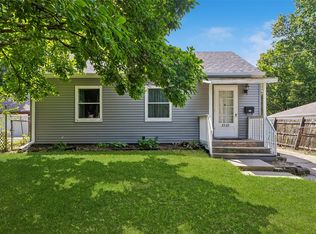 MLS ID #744806, Maria Torres, Iowa Realty Mills Crossing. DMMLS
 - $175,0002 bd1 ba816 sqft2423 Franklin Ave, Des Moines, IA 50310For Sale
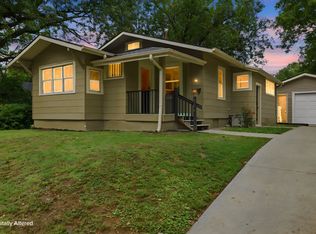 MLS ID #748761, Luanne Myers, Redfin Corporation. DMMLS
 - $175,0002 bd1 ba960 sqft2016 30th St, Des Moines, IA 50310For Sale
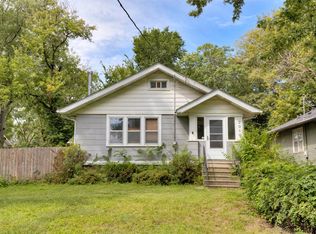 MLS ID #735306, Travis Ferguson, KW 1Advantage. DMMLS
