This charming 2-bedroom, 1-bath home is a little slice of heaven tucked into a quiet Des Moines neighborhood. Inside, you’ll find far more space than meets the eye — a 3-seasons room off the kitchen, and a cozy downstairs living area.
The backyard offers exciting potential, whether you envision a patio retreat, a garden oasis, or a custom outdoor space tailored to your lifestyle. A spacious 2-car garage adds even more convenience, providing room for vehicles, toys, tools, and projects.
With peaceful surroundings and quick access to shopping, dining, and entertainment, this home blends comfort, versatility, and location into one inviting package.
For sale
Price cut: $10K (9/23)
$215,000
4860 NW 53rd Ct, Des Moines, IA 50310
2beds
1,040sqft
Manufactured Home, Single Family Residence
Built in 1995
0.45 Acres Lot
$211,300 Zestimate®
$207/sqft
$-- HOA
What's special
Peaceful surroundings
- 47 days
- 657
- 44
Likely to sell faster than
Zillow last checked:
Listing updated:
Listed by:
Pennie Carroll (515)490-8025,
Pennie Carroll & Associates,
Stephanie Gudenkauf 515-249-9033,
Pennie Carroll & Associates
Source: DMMLS,MLS#: 746884 Originating MLS: Des Moines Area Association of REALTORS
Originating MLS: Des Moines Area Association of REALTORSFacts & features
Interior
Bedrooms & bathrooms
- Bedrooms: 2
- Bathrooms: 1
- Full bathrooms: 1
- Main level bedrooms: 1
Heating
- Forced Air, Gas, Natural Gas
Cooling
- Central Air
Appliances
- Included: Dryer, Dishwasher, Microwave, Refrigerator, Stove, Washer
Features
- Eat-in Kitchen, Window Treatments
- Flooring: Carpet, Laminate
- Basement: Egress Windows,Partially Finished
Interior area
- Total structure area: 1,040
- Total interior livable area: 1,040 sqft
- Finished area below ground: 520
Property
Parking
- Total spaces: 2
- Parking features: Detached, Garage, Two Car Garage
- Garage spaces: 2
Features
- Stories: 1
- Patio & porch: Deck
- Exterior features: Deck
Lot
- Size: 0.45 Acres
- Dimensions: 67 x 292
- Features: Rectangular Lot
Details
- Parcel number: 31000706000000
- Zoning: LDR
Construction
Type & style
- Home type: SingleFamily
- Architectural style: Manufactured Home,Ranch
- Property subtype: Manufactured Home, Single Family Residence
Materials
- Vinyl Siding
- Foundation: Poured
- Roof: Asphalt,Shingle
Condition
- Year built: 1995
Utilities & green energy
- Sewer: Septic Tank
- Water: Public
Community & HOA
Community
- Security: Smoke Detector(s)
HOA
- Has HOA: No
Location
- Region: Des Moines
Financial & listing details
- Price per square foot: $207/sqft
- Tax assessed value: $266,300
- Annual tax amount: $3,657
- Date on market: 8/17/2026
- Cumulative days on market: 48 days
- Listing terms: Cash,Conventional,FHA,VA Loan
- Road surface type: Concrete
Estimated market value
$211,300
$201,000 - $222,000
$1,400/mo
Price history
| Date | Event | Price |
|---|---|---|
| 9/23/2026 | Price change | $215,000-4.4%$207/sqft |
Source:  DMMLS #746884 Report a problem DMMLS #746884 Report a problem | ||
| 8/17/2026 | Listed for sale | $225,000$216/sqft |
Source: DMMLS #746884 Report a problem | ||
Public tax history
| Year | Property taxes | Tax assessment |
|---|---|---|
| 2025 | $3,458 +10.4% | $266,300 +12.6% |
| 2024 | $3,132 +5.5% | $236,400 |
| 2023 | $2,968 -12.9% | $236,400 +21.8% |
| 2022 | $3,406 +0.6% | $194,100 |
| 2021 | $3,386 +1.5% | $194,100 +5.8% |
| 2020 | $3,336 +4.2% | $183,400 |
| 2019 | $3,202 +2% | $183,400 +9.9% |
| 2018 | $3,140 | $166,900 |
| 2017 | $3,140 +8% | $166,900 +6.9% |
| 2016 | $2,908 | $156,200 |
| 2015 | $2,908 +13.1% | $156,200 +9.9% |
| 2014 | $2,572 | $142,100 |
| 2013 | -- | $142,100 +0.2% |
| 2012 | -- | $141,800 |
| 2011 | -- | $141,800 -12.3% |
| 2010 | -- | $161,700 |
| 2009 | -- | $161,700 +3% |
| 2008 | -- | $157,000 |
| 2007 | -- | $157,000 +21% |
| 2006 | -- | $129,700 |
| 2005 | -- | $129,700 +5% |
| 2003 | -- | $123,570 +8.9% |
| 2002 | -- | $113,480 |
| 2001 | -- | $113,480 |
Find assessor info on the county website
Monthly payment
Est. payment
Payment breakdown
Explore the cost of this home by adjusting the details. Changes won't be saved.Climate risks
Neighborhood: 50310
Nearby schools
Schools provided by the listing agent
- District: Johnston
Source: DMMLS. This data may not be complete. We recommend contacting the local school district to confirm school assignments for this home.
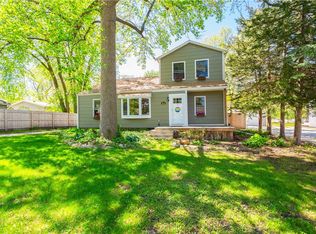
Similar homes
- $209,9003 bd1 ba1.2k sqft4114 56th St, Des Moines, IA 50310For Sale
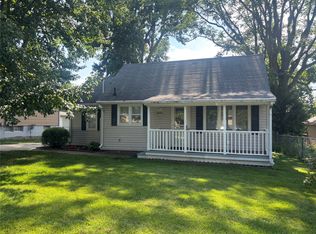 MLS ID #736492, Megan Avila, Century 21 Signature. DMMLS
 - $200,0003 bd2 ba1.2k sqft4523 50th St, Des Moines, IA 50310For Sale
 MLS ID #748131, Zlatka Kuckovic, Realty ONE Group Impact. DMMLS
 - $227,0003 bd2 ba1.1k sqft3941 30th St, Des Moines, IA 50310For Sale
 MLS ID #730681, Tiffany Huynh, Huynh Realty. DMMLS
 - $--3 bd2 ba1.1k sqft1303 68th St, Windsor Heights, IA 50324Auction
 Auction.com 2
