This charming 1.5-story home has great potential and a convenient location close to the Downtown Farmers’ Market, Principal Park, Science Center, and multiple city parks, with easy access to I-235 and Hwy 69. Inside, you'll find a living room, separate formal dining room, and spacious kitchen with ample cabinetry and all appliances included! An enclosed porch adds extra space for a mud room or drop zone! The main floor also offers a bedroom/office and a full bathroom with convenient main floor laundry. The second floor features two additional bedrooms, a second full bathroom and storage. Outside, you'll find a spacious fenced backyard and a detacheed one-car garage. Lots of updates including a new roof & gutters-2019, new furnace-2019, new electrical panel-2019, new ridge vent-2023, plus a new A/C system, sump pump and professional foundation supports were installed in 2019 to reinforce structural integrity. Additional updates include an encapsulated crawl space, improved driveway access and a stabilized front porch, added electrical outlets in the upstairs bedrooms, and new cabinetry in the kitchen and bathrooms! The dishwasher and washing machine have also been replaced within the last three years. Full of character and thoughtful improvements, this home is ready for it's next chapter. Come see today!
For sale
Price cut: $10K (10/21)
$134,900
128 Hartford Ave, Des Moines, IA 50315
3beds
1,060sqft
Single Family Residence
Built in 1910
4,356 Square Feet Lot
$-- Zestimate®
$127/sqft
$-- HOA
What's special
Separate formal dining roomImproved driveway accessMain floor laundrySpacious fenced backyardStabilized front porch
- 4 hours
- 211
- 20
Likely to sell faster than
Zillow last checked:
Listing updated:
Listed by:
Beth Ernst 515-334-4900,
Keller Williams Realty GDM
Source: DMMLS,MLS#: 745914 Originating MLS: Des Moines Area Association of REALTORS
Originating MLS: Des Moines Area Association of REALTORSFacts & features
Interior
Bedrooms & bathrooms
- Bedrooms: 3
- Bathrooms: 2
- Full bathrooms: 2
- Main level bedrooms: 1
Heating
- Forced Air, Gas, Natural Gas
Cooling
- Central Air
Appliances
- Included: Dryer, Dishwasher, Microwave, Refrigerator, Stove, Washer
- Laundry: Main Level
Features
- Dining Area, Window Treatments
- Flooring: Carpet, Hardwood, Tile, Vinyl
- Basement: Crawl Space,Unfinished
Interior area
- Total structure area: 1,060
- Total interior livable area: 1,060 sqft
Property
Parking
- Total spaces: 1
- Parking features: Detached, Garage, One Car Garage
- Garage spaces: 1
Features
- Levels: One and One Half
- Stories: 1.5
- Fencing: Wood
Lot
- Size: 4,356 Square Feet
- Dimensions: 40 x 106
Details
- Parcel number: 02002994000000
- Zoning: N3C
Construction
Type & style
- Home type: SingleFamily
- Architectural style: One and One Half Story
- Property subtype: Single Family Residence
Materials
- Vinyl Siding
- Foundation: Brick/Mortar
- Roof: Asphalt,Shingle
Condition
- Resale
- New construction: No
- Year built: 1910
Utilities & green energy
- Sewer: Public Sewer
- Water: Public
Community & HOA
HOA
- Has HOA: No
Location
- Region: Des Moines
Financial & listing details
- Price per square foot: $127/sqft
- Tax assessed value: $134,200
- Annual tax amount: $2,529
- Date on market: 7/24/2026
- Cumulative days on market: 67 days
- Listing terms: Cash,Conventional
- Road surface type: Concrete
Estimated market value
Not available
Estimated sales range
Not available
Not available
Price history
| Date | Event | Price |
|---|---|---|
| 10/21/2026 | Price change | $134,900-6.9%$127/sqft |
Source:  DMMLS #745914 Report a problem DMMLS #745914 Report a problem | ||
| 9/28/2026 | Pending sale | $144,900$137/sqft |
Source: DMMLS #745914 Report a problem | ||
| 9/15/2026 | Price change | $144,900-3.3%$137/sqft |
Source: DMMLS #745914 Report a problem | ||
| 8/27/2026 | Price change | $149,900-3.2%$141/sqft |
Source: DMMLS #745914 Report a problem | ||
| 8/5/2026 | Price change | $154,900-3.1%$146/sqft |
Source: DMMLS #745914 Report a problem | ||
| 7/24/2026 | Listed for sale | $159,900+52.3%$151/sqft |
Source: DMMLS #745914 Report a problem | ||
| 6/19/2019 | Sold | $105,000$99/sqft |
Source: DMMLS #580176 Report a problem | ||
| 4/23/2019 | Pending sale | $105,000$99/sqft |
Source: Keller Williams Ankeny Metro #580176 Report a problem | ||
| 4/17/2019 | Listed for sale | $105,000+20.7%$99/sqft |
Source: Keller Williams Ankeny Metro #580176 Report a problem | ||
| 7/14/2017 | Sold | $87,000-2.2%$82/sqft |
Source: DMMLS #540333 Report a problem | ||
| 6/2/2017 | Pending sale | $89,000$84/sqft |
Source: RE/MAX Real Estate Concepts #540333 Report a problem | ||
| 5/24/2017 | Listed for sale | $89,000+27.1%$84/sqft |
Source: RE/MAX Real Estate Concepts #540333 Report a problem | ||
| 6/21/2012 | Sold | $70,000+2.9%$66/sqft |
Source: DMMLS #402673 Report a problem | ||
| 6/23/2010 | Sold | $68,000$64/sqft |
Source: DMMLS #369411 Report a problem | ||
| 2/26/2010 | Sold | $68,000+126.7%$64/sqft |
Source: Public Record Report a problem | ||
| 12/2/2009 | Sold | $30,000-35.8%$28/sqft |
Source: DMMLS #342193 Report a problem | ||
| 8/29/2009 | Listing removed | $46,750$44/sqft |
Source: foreclosure.com Report a problem | ||
| 5/15/2009 | Price change | $46,750-5.6%$44/sqft |
Source: foreclosure.com Report a problem | ||
| 4/9/2009 | Price change | $49,500-10%$47/sqft |
Source: foreclosure.com Report a problem | ||
| 2/22/2009 | Listed for sale | $55,000-38.5%$52/sqft |
Source: foreclosure.com Report a problem | ||
| 1/31/2007 | Sold | $89,500+2.4%$84/sqft |
Source: DMMLS #296280 Report a problem | ||
| 3/2/2006 | Sold | $87,371+37.6%$82/sqft |
Source: Public Record Report a problem | ||
| 11/13/2001 | Sold | $63,500$60/sqft |
Source: Public Record Report a problem | ||
Public tax history
| Year | Property taxes | Tax assessment |
|---|---|---|
| 2025 | $2,098 +2.3% | $134,200 +17% |
| 2024 | $2,050 -2.2% | $114,700 |
| 2023 | $2,096 +0.9% | $114,700 +17.3% |
| 2022 | $2,078 +8.8% | $97,800 |
| 2021 | $1,910 -3.4% | $97,800 +14.9% |
| 2020 | $1,978 +13.2% | $85,100 |
| 2019 | $1,748 -14.5% | $85,100 +10.8% |
| 2018 | $2,044 | $76,800 |
| 2017 | $2,044 +20.1% | $76,800 +4.8% |
| 2016 | $1,702 | $73,300 |
| 2015 | $1,702 -10% | $73,300 -0.8% |
| 2014 | $1,892 | $73,900 |
| 2013 | -- | $73,900 +0.8% |
| 2012 | -- | $73,300 |
| 2011 | -- | $73,300 +0.3% |
| 2010 | -- | $73,100 |
| 2009 | -- | $73,100 |
| 2008 | -- | $73,100 |
| 2007 | -- | $73,100 +22% |
| 2006 | -- | $59,900 |
| 2005 | -- | $59,900 +12.5% |
| 2003 | -- | $53,240 +18% |
| 2002 | -- | $45,120 +26.1% |
| 2001 | -- | $35,790 |
Find assessor info on the county website
Monthly payment
Est. payment
Payment breakdown
Explore the cost of this home by adjusting the details. Changes won't be saved.Climate risks
Neighborhood: McKinley School - Columbus Park
Nearby schools
Schools provided by the listing agent
- District: Des Moines Independent
Source: DMMLS. This data may not be complete. We recommend contacting the local school district to confirm school assignments for this home.


Similar homes
- $135,0002 bd1 ba672 sqft801 Bancroft St, Des Moines, IA 50315For Sale
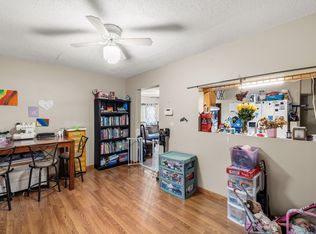 MLS ID #751494, Kelli Smith, RE/MAX Precision. DMMLS
 - $125,0002 bd1 ba656 sqft2001 Motley St, Des Moines, IA 50315For Sale
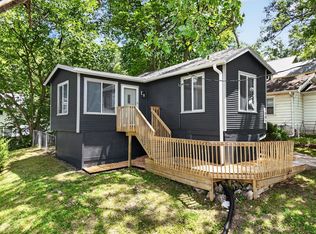 MLS ID #744449, Pennie Carroll, Pennie Carroll & Associates. DMMLS
 - $132,0002 bd1 ba860 sqft4811 SW 6th St, Des Moines, IA 50315For Sale
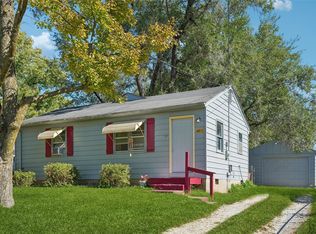 MLS ID #750758, Kelly Glawe, Iowa Realty South. DMMLS
 - $120,0002 bd1 ba808 sqft328 Forest Ave, Des Moines, IA 50314For Sale

 MLS ID #71634, Aaron O'Tool, RE/MAX Concepts- Waukee. CIBR
 - $129,5002 bd1 ba850 sqft911 Leland Ave, Des Moines, IA 50315For SaleMLS ID #71477, Daniel Wandling, LPT Realty, LLC. CIBR
- $190,0003 bd2 ba840 sqft2436 SE 7th St, Des Moines, IA 50315For SaleMLS ID #71480, Jason Rude, Rude Realty. CIBR
