Tons of potential and timeless character await! This charming Des Moines home is ready for some love and offers so many opportunities to create your dream home while building instant equity! Original hardwood floors, unpainted original trim, charming arches, and classic details throughout provide the perfect foundation for bringing your vision to life! Step inside to a welcoming enclosed front porch—perfect for greeting guests, enjoying summer evenings, or sipping your morning coffee. The spacious living room features large windows and flows seamlessly into the formal dining room. Convenient main-level bedroom offers ample closet space, while the spacious kitchen is a blank canvas ready for you to make your mark! Half bath, coat closet, and basement access complete the main level. Upstairs, you'll find two generously sized bedrooms with a full bathroom conveniently situated between them. Outside, enjoy an open deck and partially fenced backyard, with the opportunity to easily complete the fencing for a fully enclosed yard. Whether you're an investor looking for your next project or an owner-occupant ready to bring a home back to life, the possibilities are endless! Plus, programs like Neighborhood Finance Corporation and Invest DSM may offer opportunities to help make your vision a reality! Conveniently located with easy access to I-235 and just minutes from popular Des Moines destinations including the Downtown Farmers' Market and East Village! Come see the potential today!
For sale
$134,900
1004 E Washington Ave, Des Moines, IA 50316
3beds
1,386sqft
Single Family Residence
Built in 1910
7,492 Square Feet Lot
$-- Zestimate®
$97/sqft
$-- HOA
What's special
Formal dining roomOriginal hardwood floorsUnpainted original trimClassic details throughoutOpen deckTwo generously sized bedroomsHalf bath
- 62 days
- 826
- 77
Likely to sell faster than
Zillow last checked:
Listing updated:
Listed by:
Beth Ernst 515-334-4900,
Keller Williams Realty GDM
Source: DMMLS,MLS#: 746941 Originating MLS: Des Moines Area Association of REALTORS
Originating MLS: Des Moines Area Association of REALTORSFacts & features
Interior
Bedrooms & bathrooms
- Bedrooms: 3
- Bathrooms: 2
- Full bathrooms: 1
- 1/2 bathrooms: 1
- Main level bedrooms: 1
Heating
- Forced Air, Gas, Natural Gas
Cooling
- Central Air
Features
- Separate/Formal Dining Room
- Flooring: Carpet, Hardwood, Tile
- Basement: Unfinished
Interior area
- Total structure area: 1,386
- Total interior livable area: 1,386 sqft
Property
Features
- Levels: Two
- Stories: 2
- Patio & porch: Deck
- Exterior features: Deck
- Fencing: Wood
Lot
- Size: 7,492 Square Feet
- Dimensions: 50 x 150
Details
- Parcel number: 11005939000000
- Zoning: N5
Construction
Type & style
- Home type: SingleFamily
- Architectural style: Two Story
- Property subtype: Single Family Residence
Materials
- Metal Siding
- Foundation: Brick/Mortar
- Roof: Asphalt,Shingle
Condition
- Resale
- New construction: No
- Year built: 1910
Utilities & green energy
- Sewer: Public Sewer
- Water: Public
Community & HOA
HOA
- Has HOA: No
Location
- Region: Des Moines
Financial & listing details
- Price per square foot: $97/sqft
- Tax assessed value: $147,800
- Annual tax amount: $2,785
- Date on market: 8/10/2026
- Cumulative days on market: 62 days
- Listing terms: Cash,Conventional
- Road surface type: Concrete
Estimated market value
Not available
Estimated sales range
Not available
Not available
Price history
| Date | Event | Price |
|---|---|---|
| 8/10/2026 | Listed for sale | $134,900+94.1%$97/sqft |
Source:  DMMLS #746941 Report a problem DMMLS #746941 Report a problem | ||
| 10/13/2003 | Sold | $69,500+37.6%$50/sqft |
Source: Public Record Report a problem | ||
| 7/23/2001 | Sold | $50,500$36/sqft |
Source: Public Record Report a problem | ||
Public tax history
| Year | Property taxes | Tax assessment |
|---|---|---|
| 2025 | $2,428 +2.2% | $147,800 +12.7% |
| 2024 | $2,376 -5.2% | $131,200 |
| 2023 | $2,506 +0.9% | $131,200 +13.9% |
| 2022 | $2,484 +7.3% | $115,200 |
| 2021 | $2,316 -3.5% | $115,200 +13.6% |
| 2020 | $2,400 +14.6% | $101,400 |
| 2019 | $2,094 +1.4% | $101,400 +17.4% |
| 2018 | $2,066 | $86,400 |
| 2017 | $2,066 +7.2% | $86,400 +5.5% |
| 2016 | $1,928 | $81,900 |
| 2015 | $1,928 +17.6% | $81,900 +12.2% |
| 2014 | $1,640 | $73,000 |
| 2013 | -- | $73,000 +0.4% |
| 2012 | -- | $72,700 |
| 2011 | -- | $72,700 -12.8% |
| 2010 | -- | $83,400 |
| 2009 | -- | $83,400 +2% |
| 2008 | -- | $81,800 |
| 2007 | -- | $81,800 +6.4% |
| 2006 | -- | $76,900 |
| 2005 | -- | $76,900 +15.1% |
| 2003 | -- | $66,820 +20.3% |
| 2002 | -- | $55,540 |
| 2001 | -- | $55,540 |
Find assessor info on the county website
Monthly payment
Est. payment
Payment breakdown
Explore the cost of this home by adjusting the details. Changes won't be saved.Climate risks
Neighborhood: Union Park
Nearby schools
Schools provided by the listing agent
- District: Des Moines Independent
Source: DMMLS. This data may not be complete. We recommend contacting the local school district to confirm school assignments for this home.

Similar homes
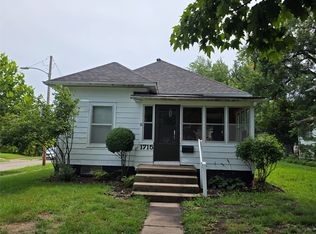
- $134,0002 bd2 ba1k sqft1715 E 12th St, Des Moines, IA 50316For Sale
 MLS ID #747242, Roberta McAfee, McAfee Realty. DMMLS
 - $134,9003 bd1 ba984 sqft3502 Wright St, Des Moines, IA 50316For Sale
 MLS ID #750401, Chance Curphy, Realty ONE Group Impact. DMMLS
 - $119,9003 bd1 ba954 sqft1422 Idaho St, Des Moines, IA 50316For Sale
 MLS ID #744825, Alicia Nadeau, RE/MAX Precision. DMMLS
 - $129,9003 bd1 ba988 sqft3930 9th St, Des Moines, IA 50313For Sale
 MLS ID #748478, Steve Stych, RE/MAX Concepts. DMMLS
 - $174,9003 bd2 ba1.1k sqft1214 York St, Des Moines, IA 50316For Sale
 MLS ID #70919, Jason Rude, Rude Realty. CIBR
 - $129,5002 bd1 ba850 sqft911 Leland Ave, Des Moines, IA 50315For SaleMLS ID #71477, Daniel Wandling, LPT Realty, LLC. CIBR
