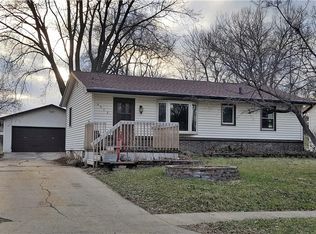
Fresh, updated, and move-in ready! This welcoming 3-bedroom ranch offers comfortable one-level living with a long list of recent improvements. Step inside to a freshly painted interior, new carpet, and beautiful updated LVP flooring in the living room and hallway. The kitchen and full bathroom feature durable tile flooring, adding both style and easy maintenance. The full basement provides plenty of space for storage and the opportunity to create additional finished living space. Outside, enjoy the front deck, a nice backyard with a mature apple tree, and a storage shed for all your outdoor essentials. The refrigerator, stove, washer, and dryer are included. Conveniently located near restaurants, parks, shopping, and everyday conveniences. Come see all this home has to offer; the one you've waited for!
For sale
$175,000
1424 E Watrous Ave, Des Moines, IA 50320
3beds
864sqft
Single Family Residence
Built in 1966
9,801 Square Feet Lot
$167,500 Zestimate®
$203/sqft
$-- HOA
What's special
Freshly painted interiorNew carpetFront deck
- 13 days
- 358
- 26
Zillow last checked:
Listing updated:
Listed by:
Kelly Glawe 515-453-6300,
Iowa Realty South
Source: DMMLS,MLS#: 748908 Originating MLS: Des Moines Area Association of REALTORS
Originating MLS: Des Moines Area Association of REALTORSFacts & features
Interior
Bedrooms & bathrooms
- Bedrooms: 3
- Bathrooms: 1
- Full bathrooms: 1
- Main level bedrooms: 3
Heating
- Forced Air, Gas, Natural Gas
Cooling
- Central Air
Appliances
- Included: Dryer, Refrigerator, Stove, Washer
Features
- Eat-in Kitchen, Window Treatments
- Flooring: Carpet, Tile
- Basement: Unfinished
Interior area
- Total structure area: 864
- Total interior livable area: 864 sqft
Video & virtual tour
Property
Features
- Stories: 1
- Patio & porch: Deck
- Exterior features: Deck, Storage
Lot
- Size: 9,801 Square Feet
- Dimensions: 70 x 140
- Features: Rectangular Lot
Details
- Additional structures: Storage
- Parcel number: 01003056015000
- Zoning: N3A
Construction
Type & style
- Home type: SingleFamily
- Architectural style: Ranch
- Property subtype: Single Family Residence
Materials
- Vinyl Siding
- Foundation: Block, Poured
- Roof: Asphalt,Shingle
Condition
- Year built: 1966
Utilities & green energy
- Sewer: Public Sewer
- Water: Public
Community & HOA
HOA
- Has HOA: No
Location
- Region: Des Moines
Financial & listing details
- Price per square foot: $203/sqft
- Tax assessed value: $159,400
- Annual tax amount: $2,889
- Date on market: 9/9/2026
- Cumulative days on market: 13 days
- Listing terms: Cash,Conventional,FHA,VA Loan
- Road surface type: Concrete
Estimated market value
$167,500
$159,000 - $176,000
$1,442/mo
Price history
| Date | Event | Price |
|---|---|---|
| 9/9/2026 | Listed for sale | $175,000+75.2%$203/sqft |
Source:  DMMLS #748908 Report a problem DMMLS #748908 Report a problem | ||
| 10/8/2016 | Listing removed | $99,900$116/sqft |
Source: Iowa Realty Co., Inc. #520073 Report a problem | ||
| 8/26/2016 | Price change | $99,900-4.8%$116/sqft |
Source: Iowa Realty Co., Inc. #520073 Report a problem | ||
| 6/17/2016 | Listed for sale | $104,900+311.4%$121/sqft |
Source: Iowa Realty Co., Inc. #520073 Report a problem | ||
| 6/7/1999 | Sold | $25,500$30/sqft |
Source: Public Record Report a problem | ||
Public tax history
| Year | Property taxes | Tax assessment |
|---|---|---|
| 2025 | $2,888 +2% | $159,400 +10.8% |
| 2024 | $2,830 -0.2% | $143,900 |
| 2023 | $2,836 +0.8% | $143,900 +19.6% |
| 2022 | $2,814 +3.1% | $120,300 |
| 2021 | $2,730 -3.7% | $120,300 +10% |
| 2020 | $2,836 +6.1% | $109,400 |
| 2019 | $2,672 +1.1% | $109,400 +10.1% |
| 2018 | $2,644 | $99,400 |
| 2017 | $2,644 +10.9% | $99,400 +9.8% |
| 2016 | $2,384 | $90,500 |
| 2015 | $2,384 +1.2% | $90,500 -2.9% |
| 2014 | $2,356 | $93,200 +1.3% |
| 2013 | -- | $92,000 |
| 2012 | -- | $92,000 |
| 2011 | -- | $92,000 +1.5% |
| 2010 | -- | $90,600 |
| 2009 | -- | $90,600 +0.7% |
| 2008 | -- | $90,000 |
| 2007 | -- | $90,000 +4.2% |
| 2006 | -- | $86,400 |
| 2005 | -- | $86,400 +11.5% |
| 2003 | -- | $77,460 +10.2% |
| 2002 | -- | $70,260 |
| 2001 | -- | $70,260 |
Find assessor info on the county website
Monthly payment
Est. payment
Payment breakdown
Explore the cost of this home by adjusting the details. Changes won't be saved.Climate risks
Neighborhood: Ewing Woods-Evergreen
Nearby schools
Schools provided by the listing agent
- District: Des Moines Independent
Source: DMMLS. This data may not be complete. We recommend contacting the local school district to confirm school assignments for this home.
Similar homes
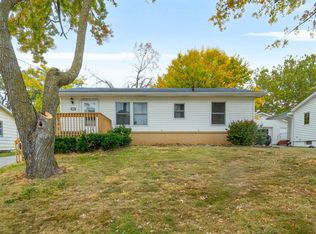
- $215,0003 bd1 ba877 sqft4445 SE 17th St, Des Moines, IA 50320For Sale
 MLS ID #749210, Jerry Steenhoek, Iowa Realty Waukee. DMMLS
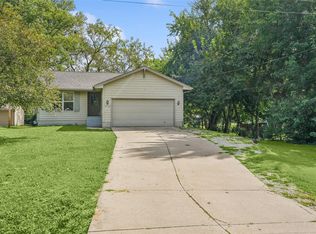
 - $180,0002 bd3 ba955 sqft4303 SW 9th St, Des Moines, IA 50315For Sale
 MLS ID #749006, Donna Levering, Keller Williams Realty GDM. DMMLS
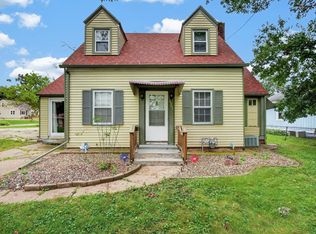
 - $169,9903 bd2 ba882 sqft2731 Indianapolis Ave, Des Moines, IA 50317For Sale
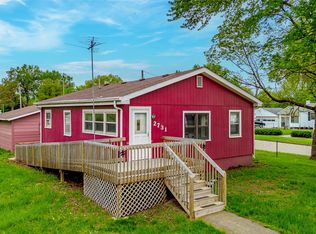 MLS ID #740045, Matthew Gooding, Agency Iowa. DMMLS
 - $179,9003 bd1 ba840 sqft5313 SW 10th St, Des Moines, IA 50315For Sale
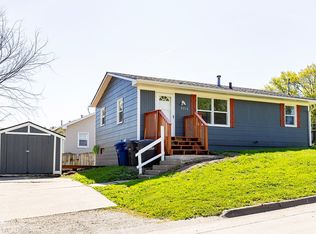 MLS ID #739991, Amy Meyer, LPT Realty, LLC. DMMLS
 - $174,9003 bd2 ba1.1k sqft1214 York St, Des Moines, IA 50316For Sale
 MLS ID #70919, Jason Rude, Rude Realty. CIBR
