This 3-bedroom, 2-bath split-level home features newer carpet, a wood-burning fireplace, a spacious kitchen, and a 2-car detached garage. The deck overlooks the fully fenced yard and mature trees. Plenty of space and ready for its next owner! Call today for a showing! All information obtained from seller and public records.
For sale
Price cut: $4K (9/10)
$221,000
3219 SE 21st St, Des Moines, IA 50320
3beds
866sqft
Single Family Residence
Built in 1977
6,577 Square Feet Lot
$-- Zestimate®
$255/sqft
$-- HOA
What's special
Mature treesNewer carpetSpacious kitchenWood-burning fireplace
- 74 days
- 274
- 38
Zillow last checked:
Listing updated:
Listed by:
Kathy Miller (515)499-0823,
RE/MAX Precision
Source: DMMLS,MLS#: 745943 Originating MLS: Des Moines Area Association of REALTORS
Originating MLS: Des Moines Area Association of REALTORSFacts & features
Interior
Bedrooms & bathrooms
- Bedrooms: 3
- Bathrooms: 2
- Full bathrooms: 1
- 3/4 bathrooms: 1
- Main level bedrooms: 2
Heating
- Forced Air, Gas, Natural Gas
Cooling
- Central Air
Appliances
- Included: Dryer, Dishwasher, Microwave, Refrigerator, Stove, Washer
Features
- Eat-in Kitchen
- Flooring: Carpet, Laminate
- Basement: Finished
- Number of fireplaces: 1
- Fireplace features: Wood Burning
Interior area
- Total structure area: 866
- Total interior livable area: 866 sqft
- Finished area below ground: 650
Property
Parking
- Total spaces: 2
- Parking features: Detached, Garage, Two Car Garage
- Garage spaces: 2
Features
- Levels: Multi/Split
- Fencing: Chain Link
Lot
- Size: 6,577 Square Feet
- Features: Rectangular Lot
Details
- Parcel number: 01001940101000
- Zoning: R
Construction
Type & style
- Home type: SingleFamily
- Architectural style: Split-Foyer
- Property subtype: Single Family Residence
Materials
- Metal Siding
- Foundation: Poured
- Roof: Asphalt,Shingle
Condition
- Resale
- New construction: No
- Year built: 1977
Utilities & green energy
- Sewer: Public Sewer
- Water: Public
Community & HOA
Community
- Security: Smoke Detector(s)
HOA
- Has HOA: No
Location
- Region: Des Moines
Financial & listing details
- Price per square foot: $255/sqft
- Tax assessed value: $214,900
- Annual tax amount: $4,050
- Date on market: 7/24/2026
- Cumulative days on market: 75 days
- Listing terms: Cash,Conventional,FHA,VA Loan
- Road surface type: Concrete
Estimated market value
Not available
Estimated sales range
Not available
Not available
Price history
| Date | Event | Price |
|---|---|---|
| 9/10/2026 | Price change | $221,000-1.8%$255/sqft |
Source:  DMMLS #745943 Report a problem DMMLS #745943 Report a problem | ||
| 8/27/2026 | Price change | $225,000-2.2%$260/sqft |
Source: DMMLS #745943 Report a problem | ||
| 8/13/2026 | Price change | $230,000-2.1%$266/sqft |
Source: DMMLS #745943 Report a problem | ||
| 7/24/2026 | Listed for sale | $235,000$271/sqft |
Source: DMMLS #745943 Report a problem | ||
| 5/6/2026 | Sold | $235,000+104.3%$271/sqft |
Source: Public Record Report a problem | ||
| 6/26/2013 | Sold | $115,000$133/sqft |
Source: DMMLS #412379 Report a problem | ||
| 1/7/2012 | Listing removed | $115,000$133/sqft |
Source: RE/MAX REAL ESTATE CONCEPTS #389004 Report a problem | ||
| 11/18/2011 | Price change | $115,000-4.2%$133/sqft |
Source: RE/MAX REAL ESTATE CONCEPTS #389004 Report a problem | ||
| 8/18/2011 | Listed for sale | $120,000+41.2%$139/sqft |
Source: RE/MAX Real Estate Concepts #389004 Report a problem | ||
| 1/21/2009 | Sold | $85,000-24.5%$98/sqft |
Source: DMMLS #334224 Report a problem | ||
| 5/21/2008 | Sold | $112,582-3.4%$130/sqft |
Source: Public Record Report a problem | ||
| 12/30/2003 | Sold | $116,500+46.5%$135/sqft |
Source: Public Record Report a problem | ||
| 11/18/1997 | Sold | $79,500$92/sqft |
Source: Public Record Report a problem | ||
Public tax history
| Year | Property taxes | Tax assessment |
|---|---|---|
| 2025 | $3,696 +2.2% | $214,900 +10.6% |
| 2024 | $3,616 +1.1% | $194,300 |
| 2023 | $3,576 +0.8% | $194,300 +21% |
| 2022 | $3,546 +6.2% | $160,600 |
| 2021 | $3,338 -3.6% | $160,600 +12.8% |
| 2020 | $3,464 +16.5% | $142,400 |
| 2019 | $2,974 +1.2% | $142,400 +19.5% |
| 2018 | $2,940 | $119,200 |
| 2017 | $2,940 +12% | $119,200 +10% |
| 2016 | $2,626 | $108,400 |
| 2015 | $2,626 -4.8% | $108,400 +0.6% |
| 2014 | $2,758 | $107,700 |
| 2013 | -- | $107,700 -6.8% |
| 2012 | -- | $115,600 |
| 2011 | -- | $115,600 +0.1% |
| 2010 | -- | $115,500 |
| 2009 | -- | $115,500 -0.3% |
| 2008 | -- | $115,800 |
| 2007 | -- | $115,800 +8.6% |
| 2006 | -- | $106,600 |
| 2005 | -- | $106,600 +7.7% |
| 2003 | -- | $98,950 +12.1% |
| 2002 | -- | $88,260 |
| 2001 | -- | $88,260 |
Find assessor info on the county website
Monthly payment
Est. payment
Payment breakdown
Explore the cost of this home by adjusting the details. Changes won't be saved.Climate risks
Neighborhood: Pioneer Park
Nearby schools
Schools provided by the listing agent
- District: Des Moines Independent
Source: DMMLS. This data may not be complete. We recommend contacting the local school district to confirm school assignments for this home.
Similar homes
- $252,0003 bd3 ba1.2k sqft3244 SE 20th St, Des Moines, IA 50320For Sale
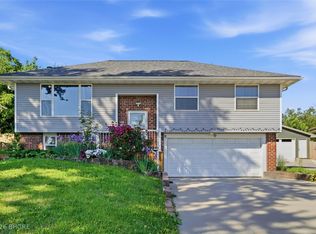 MLS ID #741745, Misty Darling, BH&G Real Estate Innovations. DMMLS
 - $232,0004 bd2 ba928 sqft2030-2032 E Caulder Ave, Des Moines, IA 50320For Sale
 MLS ID #742480, Michael Clark, RE/MAX Concepts. DMMLS
 - $220,0003 bd1 ba912 sqft8041 Crestview Dr, Des Moines, IA 50320For Sale
 MLS ID #745198, Joseph G. Henry, Iowa Realty South. DMMLS
 - $240,0004 bd2 ba928 sqft2024-2026 E Caulder Ave, Des Moines, IA 50320For Sale
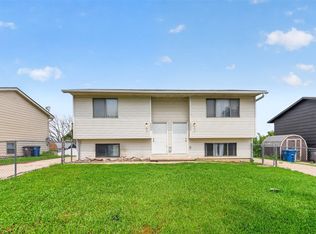 MLS ID #747817, Pennie Carroll, Pennie Carroll & Associates. DMMLS
