Welcome home to this well-cared-for ranch offering comfortable living, a finished lower level, and updates galore at an amazing price! Natural light fills the home, creating a warm and inviting feel. The kitchen features a pantry, gas stove, and newer refrigerator, microwave, dishwasher, sink, and window. The dining area is perfect for gatherings, with a newer slider door leading to the updated deck and fenced backyard—ideal for relaxing or entertaining. The main level offers two bedrooms, a full bath with linen closet, and convenient laundry. Downstairs, you'll find a finished family room highlighted by a large daylight window and storage closets, third bedroom with two daylight windows, and an oversized bath featuring a walk-in shower, generous vanity, and additional storage. Laundry hookups are also available on the lower level for added flexibility. Enjoy peace of mind with numerous updates, including a newer roof, gutters, downspouts, fascia, siding, deck, HVAC, water heater, garage door and opener, plus newer windows and slider. Nestled in a great neighborhood near trails, parks, restaurants, and schools, this home delivers comfort, convenience, and exceptional value. Don't miss this opportunity!
For sale
$285,000
2545 Whispering Ridge Dr, Des Moines, IA 50320
3beds
1,101sqft
Single Family Residence
Built in 2004
5,314 Square Feet Lot
$279,900 Zestimate®
$259/sqft
$13/mo HOA
What's special
Additional storageNewer windows and sliderWarm and inviting feelNewer roofStorage closetsUpdated deckNewer refrigerator
- 9 days
- 322
- 34
Zillow last checked:
Listing updated:
Listed by:
LUCREZIA MOORE 515-710-1247,
Iowa Realty Mills Crossing
Source: DMMLS,MLS#: 751568 Originating MLS: Des Moines Area Association of REALTORS
Facts & features
Interior
Bedrooms & bathrooms
- Bedrooms: 3
- Bathrooms: 2
- Full bathrooms: 1
- 3/4 bathrooms: 1
- Main level bedrooms: 2
Heating
- Forced Air, Gas, Natural Gas
Cooling
- Central Air
Appliances
- Included: Dryer, Dishwasher, Refrigerator, Stove, Washer
- Laundry: Main Level, Upper Level
Features
- Dining Area, Eat-in Kitchen
- Flooring: Carpet
- Basement: Finished,Partially Finished
Interior area
- Total structure area: 1,101
- Total interior livable area: 1,101 sqft
- Finished area below ground: 840
Video & virtual tour
Property
Parking
- Total spaces: 2
- Parking features: Attached, Garage, Two Car Garage
- Attached garage spaces: 2
Features
- Stories: 1
- Fencing: Wood
Lot
- Size: 5,314 Square Feet
Details
- Parcel number: 01005983506127
- Zoning: PUD
Construction
Type & style
- Home type: SingleFamily
- Architectural style: Ranch
- Property subtype: Single Family Residence
Materials
- Stone, Vinyl Siding
- Foundation: Poured
- Roof: Asphalt,Shingle
Condition
- Resale
- New construction: No
- Year built: 2004
Utilities & green energy
- Sewer: Public Sewer
- Water: Public
Community & HOA
Community
- Security: Security System
HOA
- Has HOA: Yes
- HOA fee: $150 annually
- HOA name: HOA
- Second HOA name: HOA
- Second HOA phone: 515-111-1111
Location
- Region: Des Moines
Financial & listing details
- Price per square foot: $259/sqft
- Tax assessed value: $247,200
- Annual tax amount: $4,215
- Date on market: 10/20/2026
- Cumulative days on market: 9 days
- Listing terms: Cash,Conventional,FHA,VA Loan
- Road surface type: Concrete
Estimated market value
$279,900
$266,000 - $294,000
$1,560/mo
Price history
| Date | Event | Price |
|---|---|---|
| 10/20/2026 | Listed for sale | $285,000+127.1%$259/sqft |
Source:  DMMLS #751568 Report a problem | ||
| 4/10/2009 | Sold | $125,500-4.9%$114/sqft |
Source: Public Record Report a problem | ||
| 10/1/2004 | Sold | $132,000$120/sqft |
Source: Public Record Report a problem | ||
Public tax history
| Year | Property taxes | Tax assessment |
|---|---|---|
| 2025 | $3,902 -1.1% | $247,200 +9% |
| 2024 | $3,946 +1% | $226,700 |
| 2023 | $3,908 +0.8% | $226,700 +27.3% |
| 2022 | $3,876 +0.3% | $178,100 |
| 2021 | $3,864 -3.5% | $178,100 +6.8% |
| 2020 | $4,006 +11.9% | $166,700 |
| 2019 | $3,580 +1.2% | $166,700 +15% |
| 2018 | $3,536 | $145,000 |
| 2017 | $3,536 +3.5% | $145,000 +2.3% |
| 2016 | $3,416 | $141,700 |
| 2015 | $3,416 +11.5% | $141,700 +7.3% |
| 2014 | $3,064 | $132,000 |
| 2013 | -- | $132,000 -6.8% |
| 2012 | -- | $141,700 |
| 2011 | -- | $141,700 -0.4% |
| 2010 | -- | $142,200 |
| 2009 | -- | $142,200 +5.1% |
| 2008 | -- | $135,300 |
| 2007 | -- | $135,300 +2.5% |
| 2006 | -- | $132,000 |
| 2005 | -- | $132,000 |
Find assessor info on the county website
Monthly payment
Est. payment
Payment breakdown
Explore the cost of this home by adjusting the details. Changes won't be saved.Climate risks
Neighborhood: River Woods
Nearby schools
Schools provided by the listing agent
- District: Des Moines Independent
Source: DMMLS. This data may not be complete. We recommend contacting the local school district to confirm school assignments for this home.
- $278,7003 bd2 ba1.2k sqft2527 Whispering Ridge Dr, Des Moines, IA 50320Off Market
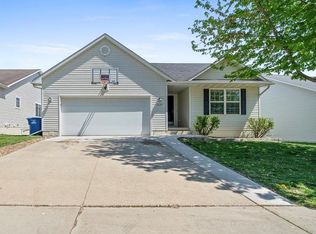
- $286,7503 bd3 ba1.5k sqft2615 Whispering Ridge Dr, Des Moines, IA 50320Sold
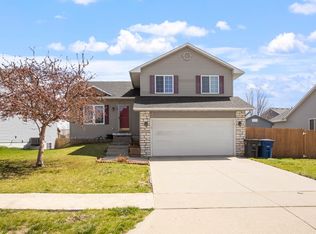
- $284,3753 bd3 ba1.2k sqft2538 River Meadows Dr, Des Moines, IA 50320Sold
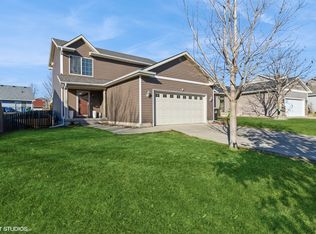
- $280,3003 bd2 ba1.4k sqft2606 River Meadows Dr, Des Moines, IA 50320Off Market
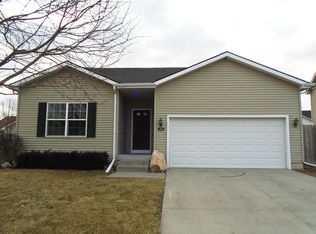
Similar homes
- $289,0003 bd3 ba1.3k sqft2416 River Meadows Dr, Des Moines, IA 50320For Sale
 MLS ID #746806, Amy Simpson, Century 21 Signature. DMMLS
- $290,0003 bd3 ba1.3k sqft3101 E Highview Dr, Des Moines, IA 50320For Sale
 MLS ID #751400, MaKayla Lord, LPT Realty, LLC. DMMLS
- $252,0003 bd3 ba1.2k sqft3244 SE 20th St, Des Moines, IA 50320For Sale
 MLS ID #741745, Misty Darling, BH&G Real Estate Innovations. DMMLS
- $285,0003 bd3 ba1.1k sqft430 NE 60th St, Pleasant Hill, IA 50327For Sale
 MLS ID #751650, Lisa Kingkade, RE/MAX Revolution. DMMLS
