Welcome home! This great property is ideally located near Easter Lake Park and sits on a desirable corner lot with a large, fenced backyard. Step inside to a welcoming living room featuring a cozy fireplace and hardwood floors. The eat-in kitchen offers plenty of cabinet space and pantry, while the adjoining dining area provides easy access to the backyard through sliding glass doors. Upstairs, you'll find all three bedrooms, two full baths, and laundry, offering a comfortable and convenient layout. The primary bedroom includes a spacious closet and bathroom. New carpet just installed. Partial finished basement with egress window, a fourth bedroom could be added. Located on the edge of DSM, near HWY 69 & 5. Schedule a tour now!
For sale
$290,000
3101 E Highview Dr, Des Moines, IA 50320
3beds
1,354sqft
Single Family Residence
Built in 2010
0.32 Acres Lot
$-- Zestimate®
$214/sqft
$-- HOA
What's special
Cozy fireplaceHardwood floorsThree bedroomsLarge fenced backyardEat-in kitchenDesirable corner lot
- 28 days
- 1,028
- 145
Likely to sell faster than
Zillow last checked:
Listing updated:
Listed by:
MaKayla Lord (712)790-6985,
LPT Realty, LLC
Source: DMMLS,MLS#: 751400 Originating MLS: Des Moines Area Association of REALTORS
Facts & features
Interior
Bedrooms & bathrooms
- Bedrooms: 3
- Bathrooms: 3
- Full bathrooms: 2
- 1/2 bathrooms: 1
Heating
- Forced Air, Gas, Natural Gas
Cooling
- Central Air
Appliances
- Included: Dishwasher, Microwave, Refrigerator, Stove
- Laundry: Upper Level
Features
- Eat-in Kitchen, Window Treatments
- Flooring: Carpet, Hardwood, Tile
- Basement: Egress Windows,Partially Finished
- Number of fireplaces: 1
- Fireplace features: Gas, Vented
Interior area
- Total structure area: 1,354
- Total interior livable area: 1,354 sqft
- Finished area below ground: 312
Property
Parking
- Total spaces: 2
- Parking features: Attached, Garage, Two Car Garage
- Attached garage spaces: 2
Features
- Levels: Two
- Stories: 2
- Patio & porch: Deck
- Exterior features: Deck
- Fencing: Wood
Lot
- Size: 0.32 Acres
- Dimensions: 85 x 162.8
- Features: Rectangular Lot
Details
- Parcel number: 12001301850030
- Zoning: Res
Construction
Type & style
- Home type: SingleFamily
- Architectural style: Two Story
- Property subtype: Single Family Residence
Materials
- Vinyl Siding
- Foundation: Block
- Roof: Asphalt,Shingle
Condition
- Year built: 2010
Details
- Builder name: HOMES BY FLEETWOOD, L.L.C.
Utilities & green energy
- Sewer: Public Sewer
- Water: Public
Community & HOA
Community
- Security: Smoke Detector(s)
HOA
- Has HOA: No
Location
- Region: Des Moines
Financial & listing details
- Price per square foot: $214/sqft
- Tax assessed value: $282,200
- Annual tax amount: $5,428
- Date on market: 10/19/2026
- Cumulative days on market: 27 days
- Listing terms: Cash,Conventional,FHA,USDA Loan,VA Loan
- Road surface type: Concrete
Estimated market value
Not available
Estimated sales range
Not available
Not available
Price history
| Date | Event | Price |
|---|---|---|
| 10/19/2026 | Listed for sale | $290,000+28.9%$214/sqft |
Source:  DMMLS #751400 Report a problem | ||
| 10/1/2026 | Sold | $225,000+31.2%$166/sqft |
Source: Public Record Report a problem | ||
| 12/21/2010 | Sold | $171,500$127/sqft |
Source: Public Record Report a problem | ||
Public tax history
| Year | Property taxes | Tax assessment |
|---|---|---|
| 2025 | $5,396 +2.4% | $282,200 +8.7% |
| 2024 | $5,272 +3.9% | $259,500 |
| 2023 | $5,072 +1.2% | $259,500 +23.1% |
| 2022 | $5,010 +4% | $210,800 |
| 2021 | $4,816 +1.9% | $210,800 +8.5% |
| 2020 | $4,724 +5.4% | $194,200 |
| 2019 | $4,480 +1.1% | $194,200 +9.2% |
| 2018 | $4,430 | $177,900 |
| 2017 | $4,430 +594.4% | $177,900 +4.5% |
| 2016 | $638 | $170,300 |
| 2015 | $638 +38.7% | $170,300 +4.2% |
| 2014 | $460 | $163,500 |
| 2013 | -- | $163,500 -0.3% |
| 2012 | -- | $164,000 |
| 2011 | -- | $164,000 +457.8% |
| 2010 | -- | $29,400 |
| 2009 | -- | $29,400 -1.7% |
| 2008 | -- | $29,900 |
| 2007 | -- | $29,900 -7.1% |
| 2006 | -- | $32,200 +7753.7% |
| 2005 | -- | $410 |
| 2003 | -- | $410 |
| 2002 | -- | $410 |
Find assessor info on the county website
Monthly payment
Est. payment
Payment breakdown
Explore the cost of this home by adjusting the details. Changes won't be saved.Climate risks
Neighborhood: Bloomfield-Allen
Nearby schools
Schools provided by the listing agent
- District: Carlisle
Source: DMMLS. This data may not be complete. We recommend contacting the local school district to confirm school assignments for this home.

Similar homes
- $285,0003 bd2 ba1.1k sqft2545 Whispering Ridge Dr, Des Moines, IA 50320For Sale
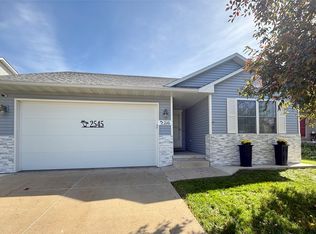 MLS ID #751568, LUCREZIA MOORE, Iowa Realty Mills Crossing. DMMLS
- $289,0003 bd3 ba1.3k sqft2416 River Meadows Dr, Des Moines, IA 50320For Sale
 MLS ID #746806, Amy Simpson, Century 21 Signature. DMMLS
- $319,9003 bd4 ba1.7k sqft3205 SE 24th Ct, Des Moines, IA 50320For Sale
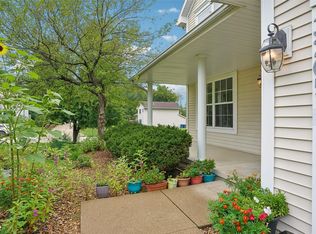 MLS ID #747735, Brown, Mollie, Iowa Realty South. DMMLS
- $286,0003 bd2 ba1.9k sqft350 E Leach Ave, Des Moines, IA 50315For Sale
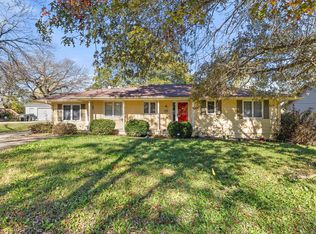 MLS ID #752682, David Rodriguez, RE/MAX Precision. DMMLS
