Skip main navigation
Sold for $305,000
  • $305,000

    3113 E Highview Dr, Des Moines, IA 50320

    3beds
    1,524sqft
    Single Family Residence
    Built in 2006
    10,497.96 Square Feet Lot
    $319,900 Zestimate®
    $200/sqft
    $2,171 Estimated rent

    Home value

    $319,900

    $304,000 - $336,000

    $2,171/mo

    Zestimate® history
    Loading
    Loading...

    Owner options

    List your home for rent

    $2,171/mo

    Rent Zestimate®

    Find your next renter with Zillow Rental Manager. Plus, with online applications, you can quickly screen prospective tenants – for free.

    Learn more

    $2,171/mo

    Rent Zestimate®

    Refinance and save

    $1,673/mo

    Est. payment

    Refinancing to a lower rate could help reduce your monthly payments and save thousands over the life of the loan.

    See today's rates

    $1,673/mo

    Est. payment

    Explore your selling options

    Work with a Zillow partner agent

    Leverage their expertise and Zillow's premium Showcase listings to get your home seen by more buyers.

    Get started

    List with your own agent

    Get your home in front of millions of buyers by listing it on Zillow.

    Learn how to do it

    Sell it yourself

    Take full control of how buyers see your home on Zillow by listing For Sale by Owner (FSBO).

    List your home

    What's special

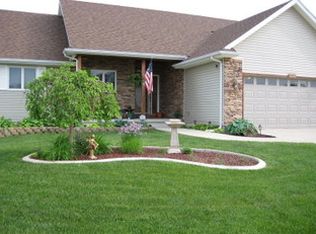
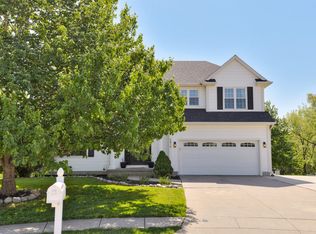
    Exceptional curb appeal with gorgeous landscaping will draw you into the inviting front porch of this exceptional two story. Upon entering you will notice the natural light pouring into highlight the newer vinyl flooring that stretches throughout the whole main level. The living room offers plenty of space for entertaining, and opens up to the kitchen, where you will find plenty of counter space for food prep, along with an eat in kitchen. The upstairs includes a large primary bedroom with an en-suite and two additional bedrooms. The backyard of the home offers an outdoor oasis all within city limits. The yard is perfect for a gardener and tree lined, including easy access to the walking trail. The deck would be the perfect spot to spend an evening relaxing with a good book, or good company.

    Zillow last checked:

    Listing updated:

    Listed by:

    Allison Hart (515)210-5198,

    RE/MAX Concepts

    Bought with:

    Ethan Hokel

    Century 21 Signature

    Source: DMMLS,MLS#: 697896MLS LogoOriginating MLS: Des Moines Area Association of REALTORS

    Facts & features

    Interior

    Bedrooms & bathrooms
    • Bedrooms: 3
    • Bathrooms: 3
    • Full bathrooms: 1
    • 3/4 bathrooms: 1
    • 1/2 bathrooms: 1
    Heating
    • Forced Air, Gas, Natural Gas
    Cooling
    • Central Air
    Appliances
    • Included: Dryer, Dishwasher, Microwave, Refrigerator, Stove, Washer
    • Laundry: Upper Level
    Features
    • Eat-in Kitchen
    • Basement: Unfinished,Walk-Out Access
    • Number of fireplaces: 1
    • Fireplace features: Gas, Vented
    Interior area
    • Total structure area: 1,524
    • Total interior livable area: 1,524 sqft

    Property

    Parking
    • Total spaces: 2
    • Parking features: Attached, Garage, Two Car Garage
    • Attached garage spaces: 2
    Features
    • Levels: Two
    • Stories: 2
    • Patio & porch: Deck
    • Exterior features: Deck, Fully Fenced
    • Fencing: Wood,Full
    Lot
    • Size: 10,497 sqft
    • Features: Rectangular Lot
    Details
    • Parcel number: 12001301850027
    • Zoning: Res

    Construction

    Type & style
    • Home type: SingleFamily
    • Architectural style: Two Story,Traditional
    • Property subtype: Single Family Residence
    Materials
    • Vinyl Siding
    • Foundation: Poured
    • Roof: Asphalt,Shingle
    Condition
    • Year built: 2006

    Utilities & green energy

    • Sewer: Public Sewer
    • Water: Public

    Community & neighborhood

    Location
    • Region: Des Moines

    Other

    Other facts
    • Listing terms: Cash,Conventional,FHA,USDA Loan,VA Loan
    • Road surface type: Concrete

    Price history

    DateEventPrice
    9/13/2024Sold$305,000$200/sqft
    Source: DMMLS #697896 Report a problem
    7/15/2024Pending sale$305,000$200/sqft
    Source: DMMLS #697896 Report a problem
    6/25/2024Listed for sale$305,000+60.9%$200/sqft
    Source: DMMLS #697896 Report a problem
    7/20/2007Sold$189,500$124/sqft
    Source: Public Record Report a problem

    Public tax history

    YearProperty taxesTax assessment
    2025$5,458 -0.2%$310,300 +9.1%
    2024$5,470 -0.5%$284,500
    2023$5,496 +1.2%$284,500 +23.1%
    2022$5,430 +3.7%$231,100
    2021$5,234 +2.6%$231,100 +8.2%
    2020$5,100 +5.8%$213,600 +0.6%
    2019$4,820 +1.2%$212,300 +9.4%
    2018$4,764 $194,000
    2017$4,764 +11%$194,000 +9.6%
    2016$4,292 $177,000
    2015$4,292 +3.6%$177,000 +3.2%
    2014$4,142 $171,500
    2013-- $171,500 -0.3%
    2012-- $172,100
    2011-- $172,100 -5.8%
    2010-- $182,700
    2009-- $182,700 +2.1%
    2008-- $179,000
    2007-- $179,000 +560.5%
    2006-- $27,100 +8641.9%
    2005-- $310
    2003-- $310
    2002-- $310

    Find assessor info on the county website

    Neighborhood: Bloomfield-Allen

    Nearby schools

    GreatSchools rating
    Schools provided by the listing agent
    • District: Carlisle

    Source: DMMLS. This data may not be complete. We recommend contacting the local school district to confirm school assignments for this home.

    Get pre-qualified for a loan
    At Zillow Home Loans, we can pre-qualify you in as little as 5 minutes with no impact to your credit score.

    An equal housing lender. NMLS #10287.

    Sell for more on Zillow
    Get a Zillow Showcase℠ listing at no additional cost and you could sell for .
    $319,900
    2% more
    +$6,398
    With Zillow Showcase(estimated)
    $326,298