Skip main navigation
Sold for $412,000
  • $412,000

    5819 SE 31st Ct, Des Moines, IA 50320

    5beds
    2,396sqft
    Single Family Residence
    Built in 2004
    0.39 Acres Lot
    $412,000 Zestimate®
    $172/sqft
    $2,877 Estimated rent

    Home value

    $412,000

    $391,000 - $433,000

    $2,877/mo

    Zestimate® history
    Loading
    Loading...

    Owner options

    List your home for rent

    $2,877/mo

    Rent Zestimate®

    Find your next renter with Zillow Rental Manager. Plus, with online applications, you can quickly screen prospective tenants – for free.

    Learn more

    $2,877/mo

    Rent Zestimate®

    Refinance and save

    $2,750/mo

    Est. payment

    Refinancing to a lower rate could help reduce your monthly payments and save thousands over the life of the loan.

    See today's rates

    $2,750/mo

    Est. payment

    Explore your selling options

    Work with a Zillow partner agent

    Leverage their expertise and Zillow's premium Showcase listings to get your home seen by more buyers.

    Get started

    List with your own agent

    Get your home in front of millions of buyers by listing it on Zillow.

    Learn how to do it

    Sell it yourself

    Take full control of how buyers see your home on Zillow by listing For Sale by Owner (FSBO).

    List your home

    What's special

    Gas burning fireplaceTwo-story homeSeparate showerFreshly painted throughoutMature treesHardwood floorsGranite countertops
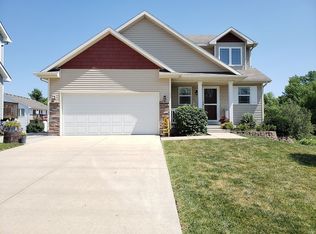
    This beautiful two-story home with 5 bedrooms, 4 bathrooms has so much to offer! Tucked away on a cul-de-sac lot with no backyard neighbors, this home offers over 3,400+ sq ft of finished space. The two-story entry features hardwood floors leading to the spacious eat-in kitchen with granite countertops, new appliances, and large eating area. The kitchen flows nicely into the family room w/gas burning fireplace. The formal dining room/living room sit just off the kitchen, making it perfect for entertaining. Upstairs you'll find a spacious primary suite with a jet tub, separate shower, dual vanities, and large walk-in closet. The second floor also includes convenient laundry, three additional bedrooms, and a full bath. The finished lower level adds even more living space with a rec room, an additional bedroom, ¾ bath. Also, plumbed and wired for a kitchenette or wet bar. Step outside to enjoy the large deck overlooking the private backyard complete with mature trees, storage shed and newly fenced yard. Recent updates: High efficiency furnace (2026), new kitchen appliances (2026), freshly painted throughout. Carlisle schools. Don't miss this one! Call today for a showing. All information obtained from seller and public record.

    Zillow last checked:

    Listing updated:

    Listed by:

    Kathy Miller (515)499-0823,

    RE/MAX Precision

    Bought with:

    Fernando Aveiga

    EXP Realty, LLC

    Source: DMMLS,MLS#: 740999MLS LogoOriginating MLS: Des Moines Area Association of REALTORS

    Facts & features

    Interior

    Bedrooms & bathrooms
    • Bedrooms: 5
    • Bathrooms: 4
    • Full bathrooms: 2
    • 3/4 bathrooms: 1
    • 1/2 bathrooms: 1
    Heating
    • Forced Air, Gas, Natural Gas
    Cooling
    • Central Air
    Appliances
    • Included: Dryer, Dishwasher, Microwave, Refrigerator, Stove, Washer
    • Laundry: Upper Level
    Features
    • Eat-in Kitchen
    • Flooring: Carpet, Hardwood, Tile
    • Basement: Finished
    • Number of fireplaces: 1
    Interior area
    • Total structure area: 2,396
    • Total interior livable area: 2,396 sqft
    • Finished area below ground: 1,100

    Property

    Parking
    • Total spaces: 2
    • Parking features: Attached, Garage, Two Car Garage
    • Attached garage spaces: 2
    Features
    • Levels: Two
    • Stories: 2
    • Patio & porch: Deck
    • Exterior features: Deck, Storage
    • Fencing: Chain Link
    Lot
    • Size: 0.39 Acres
    • Features: Irregular Lot
    Details
    • Additional structures: Storage
    • Parcel number: 12001301850025
    • Zoning: N2B

    Construction

    Type & style
    • Home type: SingleFamily
    • Architectural style: Two Story
    • Property subtype: Single Family Residence
    Materials
    • Vinyl Siding
    • Foundation: Poured
    • Roof: Asphalt,Shingle
    Condition
    • Year built: 2004

    Utilities & green energy

    • Sewer: Public Sewer
    • Water: Public

    Community & neighborhood

    Security
    • Security features: Smoke Detector(s)
    Location
    • Region: Des Moines

    Other

    Other facts
    • Listing terms: Cash,Conventional,FHA,VA Loan
    • Road surface type: Concrete

    Price history

    DateEventPrice
    6/18/2026Sold$412,000+0.5%$172/sqft
    Source: DMMLS #740999 Report a problem
    5/23/2026Pending sale$410,000$171/sqft
    Source: DMMLS #740999 Report a problem
    5/18/2026Listed for sale$410,000+2.8%$171/sqft
    Source: DMMLS #740999 Report a problem
    5/2/2025Sold$399,000-0.2%$167/sqft
    Source: DMMLS #712423 Report a problem
    3/20/2025Pending sale$399,999$167/sqft
    Source: DMMLS #712423 Report a problem
    2/25/2025Listed for sale$399,999+3.9%$167/sqft
    Source: DMMLS #712423 Report a problem
    8/22/2023Sold$385,000+18.8%$161/sqft
    Source: Public Record Report a problem
    12/28/2020Sold$324,000-1%$135/sqft
    Source: DMMLS #618145 Report a problem
    11/24/2020Pending sale$327,400$137/sqft
    Source: RE/MAX Revolution #618145 Report a problem
    11/16/2020Listed for sale$327,400+32.8%$137/sqft
    Source: RE/MAX Revolution #618145 Report a problem
    4/2/2004Sold$246,500$103/sqft
    Source: Public Record Report a problem

    Public tax history

    YearProperty taxesTax assessment
    2025$7,864 +5.3%$395,100 +8.8%
    2024$7,468 +4.8%$363,200
    2023$7,126 +1.2%$363,200 +24.1%
    2022$7,042 +3.5%$292,600
    2021$6,806 +1.9%$292,600 +8%
    2020$6,678 +5.4%$270,900
    2019$6,338 +1.1%$270,900 +9.1%
    2018$6,272 $248,200
    2017$6,272 +6.7%$248,200 +5.8%
    2016$5,880 $234,700
    2015$5,880 +5.7%$234,700 +3.3%
    2014$5,564 $227,300
    2013-- $227,300 -0.4%
    2012-- $228,200
    2011-- $228,200 -4.2%
    2010-- $238,300
    2009-- $238,300 -1.8%
    2008-- $242,700
    2007-- $242,700 +1.1%
    2006-- $240,000
    2005-- $240,000 +47900%
    2003-- $500
    2002-- $500

    Find assessor info on the county website

    Neighborhood: Bloomfield-Allen

    Nearby schools

    GreatSchools rating
    Schools provided by the listing agent
    • District: Carlisle

    Source: DMMLS. This data may not be complete. We recommend contacting the local school district to confirm school assignments for this home.

    Get pre-qualified for a loan
    At Zillow Home Loans, we can pre-qualify you in as little as 5 minutes with no impact to your credit score.

    An equal housing lender. NMLS #10287.

    Sell for more on Zillow
    Get a Zillow Showcase℠ listing at no additional cost and you could sell for .
    $412,000
    2% more
    +$8,240
    With Zillow Showcase(estimated)
    $420,240