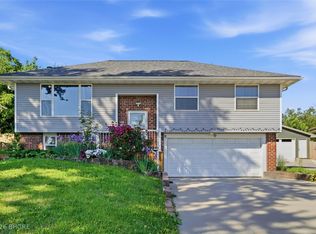
Welcome home to this charming two-story home on a lovely corner lot, just minutes from Ewing Trace Park and Easter Lake Park! Mature fruit trees and an adorable covered front porch add plenty of curb appeal and outdoor charm.
Inside, enjoy an open kitchen with stainless steel appliances, breakfast bar, and easy flow into the living room featuring a cozy fireplace. Sliding patio doors lead to a large back deck, perfect for entertaining or relaxing. A formal dining area offers added flexibility and could also serve as a family room. A convenient main-level half bath is perfect for guests.
Upstairs features three bedrooms, including a spacious primary suite with tray ceilings, walk-in closet, and private en-suite bathroom, plus a full hallway bathroom for the additional bedrooms.
The lower level adds even more room to spread out! Per the seller, approximately 800 sq ft of finished living space has been added. This added space includes an additional family room or rec space, two additional nonconforming rooms currently used as bedrooms, and a fourth bathroom. (This additional finished space is not reflected on county assessor page)
Fresh paint and brand-new carpet in select rooms add to the move-in-ready appeal. Enjoy a two-car attached garage, beautiful outdoor spaces, and a one-year seller-provided home warranty for added peace of mind. So much room to spread out—come see it for yourself!
For sale
Price cut: $10K (9/2)
$329,900
3205 SE 24th Ct, Des Moines, IA 50320
3beds
1,740sqft
Single Family Residence
Built in 2001
0.26 Acres Lot
$325,200 Zestimate®
$190/sqft
$-- HOA
What's special
Cozy fireplaceFormal dining areaCharming two-story homeBeautiful outdoor spacesFourth bathroomFull hallway bathroomWalk-in closet
- 47 days
- 211
- 19
Zillow last checked:
Listing updated:
Listed by:
Brown, Mollie (575)777-6832,
Iowa Realty South
Source: DMMLS,MLS#: 747735 Originating MLS: Des Moines Area Association of REALTORS
Originating MLS: Des Moines Area Association of REALTORSFacts & features
Interior
Bedrooms & bathrooms
- Bedrooms: 3
- Bathrooms: 4
- Full bathrooms: 1
- 3/4 bathrooms: 1
- 1/2 bathrooms: 2
Heating
- Forced Air, Gas
Cooling
- Central Air
Appliances
- Included: Dishwasher, Refrigerator, Stove
- Laundry: Upper Level
Features
- Separate/Formal Dining Room, Eat-in Kitchen
- Flooring: Carpet, Hardwood
- Basement: Finished
- Number of fireplaces: 1
Interior area
- Total structure area: 1,740
- Total interior livable area: 1,740 sqft
- Finished area below ground: 0
Video & virtual tour
Property
Parking
- Total spaces: 2
- Parking features: Attached, Garage, Two Car Garage
- Attached garage spaces: 2
Features
- Levels: Two
- Stories: 2
- Patio & porch: Deck
- Exterior features: Deck, Storage
Lot
- Size: 0.26 Acres
- Features: Corner Lot
Details
- Additional structures: Storage
- Parcel number: 01003973840002
Construction
Type & style
- Home type: SingleFamily
- Architectural style: Two Story
- Property subtype: Single Family Residence
Materials
- Vinyl Siding
- Foundation: Poured
- Roof: Asphalt,Shingle
Condition
- Resale
- New construction: No
- Year built: 2001
Utilities & green energy
- Sewer: Public Sewer
- Water: Public
Community & HOA
HOA
- Has HOA: No
Location
- Region: Des Moines
Financial & listing details
- Price per square foot: $190/sqft
- Tax assessed value: $318,600
- Annual tax amount: $6,005
- Date on market: 8/24/2026
- Cumulative days on market: 48 days
- Listing terms: Cash,Conventional,FHA,VA Loan
Estimated market value
$325,200
$309,000 - $341,000
$2,109/mo
Price history
| Date | Event | Price |
|---|---|---|
| 9/2/2026 | Price change | $329,900-2.9%$190/sqft |
Source:  DMMLS #747735 Report a problem DMMLS #747735 Report a problem | ||
| 8/24/2026 | Listed for sale | $339,900+74.3%$195/sqft |
Source: DMMLS #747735 Report a problem | ||
| 6/17/2016 | Sold | $195,000-2.5%$112/sqft |
Source: DMMLS #513406 Report a problem | ||
| 5/5/2016 | Price change | $199,900-2%$115/sqft |
Source: Iowa Realty Co., Inc. #513406 Report a problem | ||
| 4/21/2016 | Price change | $203,900-1.4%$117/sqft |
Source: Iowa Realty Co., Inc. #513406 Report a problem | ||
| 4/6/2016 | Price change | $206,900-1.4%$119/sqft |
Source: Iowa Realty Co., Inc. #513406 Report a problem | ||
| 3/17/2016 | Listed for sale | $209,900+7.9%$121/sqft |
Source: Iowa Realty Co., Inc. #513406 Report a problem | ||
| 6/23/2006 | Sold | $194,500$112/sqft |
Source: Public Record Report a problem | ||
Public tax history
| Year | Property taxes | Tax assessment |
|---|---|---|
| 2025 | $5,664 +2.1% | $318,600 +9% |
| 2024 | $5,546 +6.1% | $292,400 |
| 2023 | $5,226 +0.8% | $292,400 +26.8% |
| 2022 | $5,184 -0.7% | $230,600 |
| 2021 | $5,220 -3.7% | $230,600 +5.9% |
| 2020 | $5,418 +11.3% | $217,800 |
| 2019 | $4,866 +1.1% | $217,800 +14.9% |
| 2018 | $4,812 | $189,600 |
| 2017 | $4,812 +3.2% | $189,600 +2.2% |
| 2016 | $4,662 | $185,600 |
| 2015 | $4,662 +10.2% | $185,600 +6.6% |
| 2014 | $4,230 | $174,100 |
| 2013 | -- | $174,100 -6.8% |
| 2012 | -- | $186,900 |
| 2011 | -- | $186,900 -1.3% |
| 2010 | -- | $189,300 |
| 2009 | -- | $189,300 -3% |
| 2008 | -- | $195,100 |
| 2007 | -- | $195,100 +3.3% |
| 2006 | -- | $188,900 |
| 2005 | -- | $188,900 +6.3% |
| 2003 | -- | $177,640 +0.9% |
| 2002 | -- | $176,110 +293416.7% |
| 2001 | -- | $60 |
Find assessor info on the county website
Monthly payment
Est. payment
Payment breakdown
Explore the cost of this home by adjusting the details. Changes won't be saved.Climate risks
Neighborhood: River Woods
Nearby schools
Schools provided by the listing agent
- District: Des Moines Independent
Source: DMMLS. This data may not be complete. We recommend contacting the local school district to confirm school assignments for this home.

Similar homes
- $333,5003 bd3 ba1.6k sqft3530 SW 28th St, Des Moines, IA 50321For Sale
 MLS ID #748938, Misty Darling, BH&G Real Estate Innovations. DMMLS
 - $319,9994 bd3 ba1.7k sqft8527 Ridgeview Dr, Des Moines, IA 50320For Sale
 MLS ID #744092, Misty Darling, BH&G Real Estate Innovations. DMMLS
 - $252,0003 bd3 ba1.2k sqft3244 SE 20th St, Des Moines, IA 50320For Sale
 MLS ID #741745, Misty Darling, BH&G Real Estate Innovations. DMMLS
 - $324,9004 bd3 ba1.5k sqft4415 Park Lawn Dr, Des Moines, IA 50321For Sale
 MLS ID #747273, Amy Forte, LPT Realty, LLC. DMMLS
