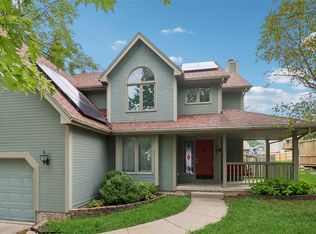
Priced $81,000 below assessed value! Exterior needs approx 75K in work. 100% Construction loan financing available. Plan & space is fantastic & bones are great! Now just need the muscle for a makeover! Don’t miss out on this fantastic opportunity! Charming covered porch overlooking the front yard. Fabulous layout & so much space! Over 2,300 SF on main & upper level. Main floor features tiled entry w/ sidelight and double coat closet. Oversized front living room, currently being used as an office. Amazingly large kitchen dwarfs all others! So much space & cabinetry. Pantry closet, tile backsplash, kitchen island, breakfast bar peninsula, butler’s pantry & built-in desk. Spacious eating area w/ sliders to back deck. Garage access is off the kitchen/dining room. Oversized family room, featuring tray ceiling, crown molding, brick gas fireplace framed w/ built-ins & large windows overlooking the private backyard. Upstairs are 4 large bedrooms & 2nd floor laundry. Main bath features dual sinks. Laundry room has utility sink for easy clean up & convenient storage shelves. Primary suite is oversized, has arched window, large walk-in closet & 3/4 bath w/ dual sinks. Unfin lower level is in perfect condition, ready for finishing. 2 car garage w/ man door to ext. Home has been pet free. Fantastic & quiet neighborhood, w/ some of the best neighbors! Tucked in on a quiet street, yet a short walk to the library or store.
For sale
Price cut: $15.1K (9/21)
$299,900
455 Edgewood Ln, Pleasant Hill, IA 50327
4beds
2,319sqft
Single Family Residence
Built in 1993
10,105 Square Feet Lot
$297,500 Zestimate®
$129/sqft
$-- HOA
What's special
Built-in deskOversized family roomCrown moldingTile backsplashPrimary suite is oversizedPantry closetKitchen island
- 60 days
- 1,875
- 225
Likely to sell faster than
Zillow last checked:
Listing updated:
Listed by:
Julie Moore 515-276-2872,
RE/MAX Concepts
Source: DMMLS,MLS#: 747328 Originating MLS: Des Moines Area Association of REALTORS
Originating MLS: Des Moines Area Association of REALTORSFacts & features
Interior
Bedrooms & bathrooms
- Bedrooms: 4
- Bathrooms: 3
- Full bathrooms: 1
- 3/4 bathrooms: 1
- 1/2 bathrooms: 1
Heating
- Forced Air, Gas, Natural Gas
Cooling
- Central Air
Appliances
- Included: Dishwasher, Microwave, Refrigerator, Stove
- Laundry: Upper Level
Features
- Dining Area, Eat-in Kitchen, Window Treatments
- Flooring: Carpet, Tile
- Basement: Unfinished
- Number of fireplaces: 1
Interior area
- Total structure area: 2,319
- Total interior livable area: 2,319 sqft
Property
Parking
- Total spaces: 2
- Parking features: Attached, Garage, Two Car Garage
- Attached garage spaces: 2
Features
- Levels: Two
- Stories: 2
- Patio & porch: Covered, Deck, Patio
- Exterior features: Deck, Patio
Lot
- Size: 10,105 Square Feet
- Dimensions: 83 x 122
- Features: Rectangular Lot
Details
- Parcel number: 22100193223000
- Zoning: R
Construction
Type & style
- Home type: SingleFamily
- Architectural style: Two Story
- Property subtype: Single Family Residence
Materials
- Brick, Frame
- Foundation: Poured
- Roof: Asphalt,Shingle
Condition
- Year built: 1993
Utilities & green energy
- Sewer: Public Sewer
- Water: Public
Community & HOA
Community
- Security: Smoke Detector(s)
HOA
- Has HOA: No
Location
- Region: Pleasant Hill
Financial & listing details
- Price per square foot: $129/sqft
- Tax assessed value: $380,800
- Annual tax amount: $6,254
- Date on market: 8/14/2026
- Cumulative days on market: 60 days
- Listing terms: Cash,Conventional
- Road surface type: Concrete
Estimated market value
$297,500
$283,000 - $312,000
$2,321/mo
Price history
| Date | Event | Price |
|---|---|---|
| 9/21/2026 | Price change | $299,900-4.8%$129/sqft |
Source:  DMMLS #747328 Report a problem DMMLS #747328 Report a problem | ||
| 9/10/2026 | Price change | $315,000-3.1%$136/sqft |
Source: DMMLS #747328 Report a problem | ||
| 8/14/2026 | Listed for sale | $325,000$140/sqft |
Source: DMMLS #747328 Report a problem | ||
Public tax history
| Year | Property taxes | Tax assessment |
|---|---|---|
| 2025 | $6,048 +2.1% | $380,800 +7% |
| 2024 | $5,922 +2.5% | $356,000 |
| 2023 | $5,780 +0.7% | $356,000 +22.8% |
| 2022 | $5,740 +1.9% | $289,800 |
| 2021 | $5,634 -4.5% | $289,800 +8.9% |
| 2020 | $5,900 +5.1% | $266,000 |
| 2019 | $5,612 +2% | $266,000 +8.7% |
| 2018 | $5,502 | $244,600 |
| 2017 | $5,502 +11.9% | $244,600 +11.3% |
| 2016 | $4,916 | $219,700 |
| 2015 | $4,916 +5.3% | $219,700 +2% |
| 2014 | $4,668 | $215,300 |
| 2013 | -- | $215,300 -1.9% |
| 2012 | -- | $219,500 |
| 2011 | -- | $219,500 +3.1% |
| 2010 | -- | $212,900 |
| 2009 | -- | $212,900 |
| 2008 | -- | $212,900 |
| 2007 | -- | $212,900 +2% |
| 2006 | -- | $208,800 |
| 2005 | -- | $208,800 +0.2% |
| 2003 | -- | $208,320 +3.6% |
| 2002 | -- | $201,120 |
| 2001 | -- | $201,120 |
Find assessor info on the county website
Monthly payment
Est. payment
Payment breakdown
Explore the cost of this home by adjusting the details. Changes won't be saved.Climate risks
Neighborhood: 50327
Nearby schools
Schools provided by the listing agent
- District: Southeast Polk
Source: DMMLS. This data may not be complete. We recommend contacting the local school district to confirm school assignments for this home.
- $310,0003 bd4 ba1.7k sqft467 Edgewood Ln, Pleasant Hill, IA 50327Foreclosure
- $347,4004 bd2 ba2k sqft443 Edgewood Ln, Pleasant Hill, IA 50327Off Market
- $286,1003 bd2 ba1.2k sqft440 Hawthorn Cir, Pleasant Hill, IA 50327Off Market
- $287,7003 bd2 ba1.2k sqft450 Hawthorn Cir, Pleasant Hill, IA 50327Off Market
Similar homes
- $299,9003 bd3 ba1.5k sqft5405 Jordan Blvd, Pleasant Hill, IA 50327For Sale
 MLS ID #744112, Leah Sangel, Iowa Realty Ankeny. DMMLS
 - $292,0003 bd3 ba1.1k sqft430 NE 60th St, Pleasant Hill, IA 50327For Sale
 MLS ID #746981, Lisa Kingkade, RE/MAX Revolution. DMMLS
 - $410,0004 bd4 ba1.9k sqft5450 Greenwood Ave, Pleasant Hill, IA 50327For Sale
 MLS ID #747038, Tiffany Ehler, Boutique Real Estate. DMMLS
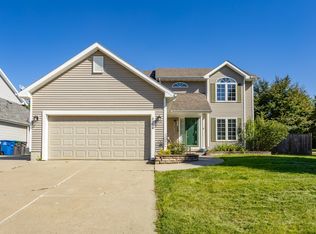
 - $310,0003 bd3 ba1.7k sqft3301 E 52nd St, Des Moines, IA 50317For Sale
 MLS ID #750601, Ingrid Williams, RE/MAX Concepts. DMMLS
