Meticulously maintained and loved by its original owner, 5450 Greenwood Avenue is tucked away on a wonderful Pleasant Hill cul-de-sac and sits on a large, fully fenced yard with truly exceptional landscaping. Thoughtfully designed and beautifully established, the outdoor spaces give this property a character all its own. Enjoy the setting from the deck or patio, with plenty of room to relax and simply enjoy the beautiful surroundings.
Inside, the open floor plan features hardwood flooring and an inviting living room with a fireplace surrounded by built-ins. The primary suite includes a walk-in closet and ensuite with double vanity, whirlpool tub, and shower. Convenient main-floor laundry makes everyday living easy. With 4 bedrooms, 4 bathrooms, and a 3-car garage, there is plenty of space throughout.
The finished lower level adds even more versatility with a large bedroom that could also make an ideal home office, a family or theater room, playroom, and half bath.
Pride of ownership is evident throughout, with many of the major improvements completed, including a new roof in 2019, HVAC in 2018, garage doors in 2024, and Hardie plank siding, entire exterior painted in 2023. From the beautifully designed yard and cul-de-sac setting to the flexible living spaces and thoughtful updates, this is a home that has been exceptionally cared for and is ready for its next owner to enjoy.
For sale
$410,000
5450 Greenwood Ave, Pleasant Hill, IA 50327
4beds
1,922sqft
Single Family Residence
Built in 2001
0.32 Acres Lot
$-- Zestimate®
$213/sqft
$-- HOA
What's special
Flexible living spacesConvenient main-floor laundryBeautifully designed yardCul-de-sac settingOpen floor planHardwood flooringLarge fully fenced yard
- 15 days |
- 1,134 |
- 63 |
Likely to sell faster than
Zillow last checked:
Listing updated:
Listed by:
Tiffany Ehler 515-681-8264,
Boutique Real Estate
Source: DMMLS,MLS#: 747038 Originating MLS: Des Moines Area Association of REALTORS
Originating MLS: Des Moines Area Association of REALTORSFacts & features
Interior
Bedrooms & bathrooms
- Bedrooms: 4
- Bathrooms: 4
- Full bathrooms: 2
- 1/2 bathrooms: 2
Heating
- Forced Air, Gas, Natural Gas
Cooling
- Central Air
Appliances
- Included: Dishwasher, Microwave, Refrigerator, Stove
- Laundry: Main Level
Features
- Dining Area
- Flooring: Hardwood, Tile
- Basement: Finished
- Number of fireplaces: 1
- Fireplace features: Gas, Vented, Fireplace Screen
Interior area
- Total structure area: 1,922
- Total interior livable area: 1,922 sqft
- Finished area below ground: 900
Property
Parking
- Total spaces: 3
- Parking features: Attached, Garage, Three Car Garage
- Attached garage spaces: 3
Features
- Levels: Two
- Stories: 2
- Patio & porch: Deck, Open, Patio
- Exterior features: Deck, Patio
Lot
- Size: 0.32 Acres
- Dimensions: 70.69
Details
- Parcel number: 22100206104001
- Zoning: Res
Construction
Type & style
- Home type: SingleFamily
- Architectural style: Two Story
- Property subtype: Single Family Residence
Materials
- Foundation: Poured
- Roof: Asphalt,Shingle
Condition
- Resale
- New construction: No
- Year built: 2001
Utilities & green energy
- Sewer: Public Sewer
- Water: Public
Community & HOA
HOA
- Has HOA: No
Location
- Region: Pleasant Hill
Financial & listing details
- Price per square foot: $213/sqft
- Tax assessed value: $345,500
- Annual tax amount: $5,795
- Date on market: 8/11/2026
- Cumulative days on market: 16 days
- Listing terms: Cash,Conventional,FHA,VA Loan
- Road surface type: Concrete
Estimated market value
Not available
Estimated sales range
Not available
Not available
Price history
| Date | Event | Price |
|---|---|---|
| 8/11/2026 | Price change | $410,000+51.9%$213/sqft |
Source:  DMMLS #747038 Report a problem DMMLS #747038 Report a problem | ||
| 7/20/2016 | Listed for sale | $269,900+27%$140/sqft |
Source: Keller Williams Ankeny Metro #522301 Report a problem | ||
| 2/1/2002 | Sold | $212,500+515.9%$111/sqft |
Source: Public Record Report a problem | ||
| 7/11/2001 | Sold | $34,500$18/sqft |
Source: Public Record Report a problem | ||
Public tax history
| Year | Property taxes | Tax assessment |
|---|---|---|
| 2025 | $5,206 +2.3% | $345,500 +14.6% |
| 2024 | $5,090 +4% | $301,400 |
| 2023 | $4,894 +1.2% | $301,400 +23.1% |
| 2022 | $4,834 -4.6% | $244,900 |
| 2021 | $5,068 +1.7% | $244,900 +0.4% |
| 2020 | $4,984 +1.3% | $243,900 |
| 2019 | $4,920 -0.4% | $243,900 +5.3% |
| 2018 | $4,938 | $231,600 |
| 2017 | $4,938 -3.9% | $231,600 +5.2% |
| 2016 | $5,138 | $220,100 |
| 2015 | $5,138 -0.9% | $220,100 -0.1% |
| 2014 | $5,186 | $220,300 |
| 2013 | -- | $220,300 -1.5% |
| 2012 | -- | $223,700 |
| 2011 | -- | $223,700 +4.9% |
| 2010 | -- | $213,300 |
| 2009 | -- | $213,300 |
| 2008 | -- | $213,300 |
| 2007 | -- | $213,300 -0.9% |
| 2006 | -- | $215,300 |
| 2005 | -- | $215,300 +7% |
| 2003 | -- | $201,140 +3.6% |
| 2002 | -- | $194,180 |
Find assessor info on the county website
Monthly payment
Est. payment
Payment breakdown
Explore the cost of this home by adjusting the details. Changes won't be saved.Climate risks
Neighborhood: 50327
Nearby schools
GreatSchools rating
- 8/10Four Mile Elementary SchoolGrades: PK-5Distance: 1.8 mi
- 5/10Southeast Polk Junior High SchoolGrades: 8-9Distance: 3.4 mi
- 8/10Southeast Polk High SchoolGrades: 10-12Distance: 3.1 mi
Schools provided by the listing agent
- District: Southeast Polk
Source: DMMLS. This data may not be complete. We recommend contacting the local school district to confirm school assignments for this home.
- $306,4002 bd2 ba1.4k sqft5460 Greenwood Ave, Pleasant Hill, IA 50327Off Market
- $375,7003 bd2 ba3.5k sqft5430 Greenwood Ave, Pleasant Hill, IA 50327Off Market
- $319,1003 bd2 ba1.6k sqft5480 Greenwood Ave, Pleasant Hill, IA 50327Off Market
- $338,4003 bd2 ba1.9k sqft5455 Schweiker Dr, Pleasant Hill, IA 50327Off Market
- $369,0005 bd3 ba1.9k sqft265 Greenwood Ave, Pleasant Hill, IA 50327Off Market
- $356,0004 bd2 ba2.6k sqft5445 Schweiker Dr, Pleasant Hill, IA 50327Off Market
- $339,2003 bd2 ba2.1k sqft5465 Schweiker Dr, Pleasant Hill, IA 50327Off Market
- $343,5003 bd3 ba1.8k sqft285 Greenwood Ave, Pleasant Hill, IA 50327Off Market
A local agent can set up tours, give advice and negotiate with sellers.
Similar homes
- $390,0004 bd3 ba1.9k sqft155 Orchard Ct, Pleasant Hill, IA 50327For Sale
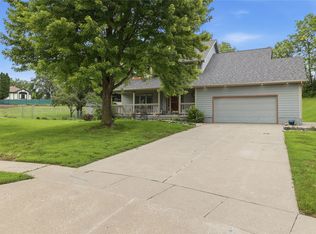 MLS ID #747733, Fernando Aveiga, EXP Realty, LLC. DMMLS
 - $425,0004 bd4 ba1.8k sqft4850 Andrews Pl, Pleasant Hill, IA 50327For Sale
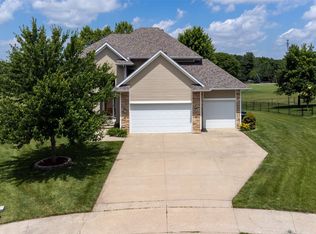 MLS ID #742773, Alex Larson, RE/MAX Precision. DMMLS
 - $325,0004 bd3 ba2.3k sqft455 Edgewood Ln, Pleasant Hill, IA 50327For Sale
 MLS ID #747328, Julie Moore, RE/MAX Concepts. DMMLS
 - $359,5004 bd4 ba1.7k sqft1535 Castlegar Ct, Pleasant Hill, IA 50327Active
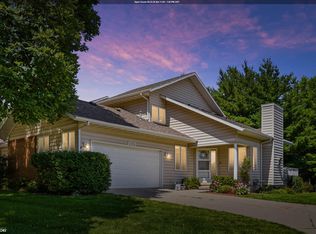 MLS ID #6340356, Zachary Swink, Ruhl & Ruhl, REALTORS. NoCoast MLS as distributed by MLS GRID
 - $330,0004 bd4 ba2.2k sqft1950 Copper Wynd Ct, Pleasant Hill, IA 50327For SaleMLS ID #740351, Chinh Nguyen, RE/MAX Concepts. DMMLS
- $459,0005 bd4 ba2.1k sqft1013 Alderwood Ct SW, Altoona, IA 50009For SaleMLS ID #745037, Laurel Pangman, Keller Williams Realty GDM. DMMLS
- $269,9003 bd2 ba1.5k sqft1006 Knob Hill Dr, Des Moines, IA 50317For SaleMLS ID #747843, Anna Thomas, LPT Realty, LLC. DMMLS
- $400,0004 bd3 ba1.9k sqft1010 SE 8th St, Ankeny, IA 50021For SaleMLS ID #745368, Kelly Schall, Realty ONE Group Impact. DMMLS
- $439,9004 bd3 ba2.1k sqft2199 NW 147th St, Clive, IA 50325For SaleMLS ID #746859, Andrew Goodall, Goodall Properties LLC. DMMLS
- $399,9954 bd4 ba2.3k sqft1405 NE Trilein Dr, Ankeny, IA 50021For Sale
 MLS ID #70643, Lisa Nielsen, LPT Realty, LLC. CIBR
 - $399,9004 bd3 ba2.2k sqft9217 Ridgeview Dr, Johnston, IA 50131For SaleMLS ID #743422, Steven Bunting, RE/MAX Precision. DMMLS
- $410,0004 bd4 ba1.8k sqft2150 NW 138th St, Clive, IA 50325For SaleMLS ID #70383, Ryan Rohlf, Keller Williams Legacy Group. CIBR
- $499,9005 bd3 ba1.4k sqft8032 NE 27th Ave, Altoona, IA 50009For SaleMLS ID #746148, Misty Darling, BH&G Real Estate Innovations. DMMLS
- $495,0004 bd4 ba2.6k sqft4951 E Hull Ave, Des Moines, IA 50317For SaleMLS ID #740683, Jarod Snover, Iowa Realty Mills Crossing. DMMLS
- $399,9004 bd3 ba2.1k sqft284 58th Ct, West Des Moines, IA 50266For SaleMLS ID #735584, Kasey Kliegl, RE/MAX Concepts. DMMLS
- $409,9004 bd4 ba1.8k sqft9921 Catalina Dr, Johnston, IA 50131For SaleMLS ID #744506, Rachel Gebhardt, Iowa Realty Altoona. DMMLS
- $405,0004 bd3 ba1.9k sqft6906 Lewis Carroll Ct, Johnston, IA 50131For SaleMLS ID #745765, Amanda Kirk, Keller Williams Realty GDM. DMMLS
- $414,9005 bd4 ba1.8k sqft3514 Horton Cir, Clive, IA 50325For SaleMLS ID #746905, Bryan York, RE/MAX Concepts. DMMLS
- $269,0004 bd2 ba1.4k sqft4198 Timber Ln, Des Moines, IA 50317For SaleMLS ID #746789, Jenna Carney, Keller Williams Realty GDM. DMMLS
- $425,0004 bd3 ba2k sqft700 46th Pl, West Des Moines, IA 50265For SaleMLS ID #746409, Grant Gaumer, Realty ONE Group Impact. DMMLS
