Welcome Home to this Well-Maintained, Single Owner Two-Story Walkout offering the perfect
blend of space and comfort within its approximate 3,100 of Finished Square Feet! You'll notice
an Openness on the Main Level not typically found in your traditional 2 story with a unique Wet
Bar that adds Character and creates an ideal Gathering Space for Hosting Family and Friends.
Your Kitchen is sure to please with a Large Island, plenty of Counter Space/Cabinets and a
Designated Desk Area. Your Front Living Room, Formal Dining and Large Family Room are
generous living areas that provide flexibility for today's lifestyle. Upstairs you will find an
Updated Full Bath with Double Vanity and 4 spacious Bedrooms, including your Primary with
large Walk-in Closet and beautifully Updated Primary Suite. Your Walkout Lower Level is the
perfect Rec Space and includes a Half Bath plus a Wet Bar that sports a Full Fridge and Stove.
Enjoy outdoor living on your new Composite Deck. The 3 Car Garage plus Shed provides ample
storage and parking. Ideally located in Ankeny's established NE neighborhood and near
schools, parks and easy access to the Interstate-Schedule your Showing Today!
For sale
Price cut: $8K (10/6)
$390,000
1405 NE Trilein Dr, Ankeny, IA 50021
4beds
2,328sqft
Single Family Residence, Residential
Built in 1992
0.29 Acres Lot
$-- Zestimate®
$168/sqft
$-- HOA
What's special
Two-story walkoutBeautifully updated primary suite
- 92 days
- 956
- 38
Zillow last checked:
Listing updated:
Listed by:
Lisa Nielsen 515-979-0054,
LPT Realty, LLC
Source: CIBR,MLS#: 70643
Facts & features
Interior
Bedrooms & bathrooms
- Bedrooms: 4
- Bathrooms: 4
- Full bathrooms: 1
- 3/4 bathrooms: 1
- 1/2 bathrooms: 2
Heating
- Forced Air
Cooling
- Central Air
Appliances
- Included: Dishwasher, Dryer, Microwave, Range, Refrigerator, Washer
- Laundry: Main Level
Features
- Wet Bar, Ceiling Fan(s), Central Vacuum
- Flooring: Luxury Vinyl, Hardwood, Carpet
- Windows: Window Treatments
- Basement: Sump Pump
- Has fireplace: Yes
- Fireplace features: Gas, Electric
Interior area
- Total structure area: 2,328
- Total interior livable area: 2,328 sqft
- Finished area above ground: 1,208
Property
Parking
- Parking features: Garage
- Has garage: Yes
Features
- Patio & porch: Patio
Lot
- Size: 0.29 Acres
Details
- Parcel number: 181/00211354000
- Zoning: R-1
- Special conditions: Standard
Construction
Type & style
- Home type: SingleFamily
- Property subtype: Single Family Residence, Residential
Materials
- Foundation: Concrete Perimeter
Condition
- Year built: 1992
Utilities & green energy
- Sewer: Public Sewer
- Water: Public
Community & HOA
HOA
- Has HOA: No
Location
- Region: Ankeny
Financial & listing details
- Price per square foot: $168/sqft
- Tax assessed value: $426,300
- Annual tax amount: $6,098
- Date on market: 7/6/2026
- Road surface type: Hard Surface
Estimated market value
Not available
Estimated sales range
Not available
Not available
Price history
| Date | Event | Price |
|---|---|---|
| 10/6/2026 | Price change | $390,000-2%$168/sqft |
Source:  CIBR #70643 Report a problem CIBR #70643 Report a problem | ||
| 9/23/2026 | Price change | $398,000-0.5%$171/sqft |
Source: CIBR #70643 Report a problem | ||
| 7/30/2026 | Price change | $399,995-4.8%$172/sqft |
Source: CIBR #70643 Report a problem | ||
| 7/21/2026 | Price change | $420,000-2.3%$180/sqft |
Source: CIBR #70643 Report a problem | ||
| 7/6/2026 | Listed for sale | $430,000+153.1%$185/sqft |
Source:  DMMLS #744334 Report a problem DMMLS #744334 Report a problem | ||
| 8/11/1992 | Sold | $169,900$73/sqft |
Source: Agent Provided Report a problem | ||
Public tax history
| Year | Property taxes | Tax assessment |
|---|---|---|
| 2025 | $6,098 +0.2% | $426,300 +13.9% |
| 2024 | $6,086 -1.7% | $374,400 |
| 2023 | $6,190 +1.1% | $374,400 +21.8% |
| 2022 | $6,124 -1.4% | $307,500 |
| 2021 | $6,210 +1.3% | $307,500 +4.5% |
| 2020 | $6,130 +5.6% | $294,300 |
| 2019 | $5,804 +0.3% | $294,300 +10.6% |
| 2018 | $5,788 | $266,200 |
| 2017 | $5,788 -1.4% | $266,200 +4.5% |
| 2016 | $5,868 | $254,800 |
| 2015 | $5,868 +15.2% | $254,800 +14.7% |
| 2014 | $5,092 | $222,100 |
| 2013 | -- | $222,100 +0% |
| 2012 | -- | $222,000 |
| 2011 | -- | $222,000 -9% |
| 2010 | -- | $244,000 |
| 2009 | -- | $244,000 -2.4% |
| 2008 | -- | $250,000 |
| 2007 | -- | $250,000 +6.1% |
| 2006 | -- | $235,700 |
| 2005 | -- | $235,700 +10% |
| 2003 | -- | $214,250 +9.2% |
| 2002 | -- | $196,220 |
| 2001 | -- | $196,220 |
Find assessor info on the county website
Monthly payment
Est. payment
Payment breakdown
Explore the cost of this home by adjusting the details. Changes won't be saved.Climate risks
Neighborhood: 50021

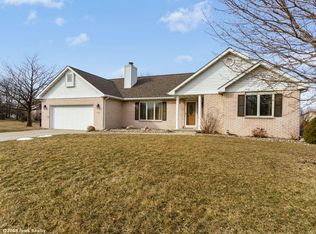
Similar homes
- $439,9006 bd4 ba2.2k sqft409 NE 17th St, Ankeny, IA 50021For Sale
 MLS ID #740391, Amanda Fontana, Weichert, Realtors - The 515 Agency. DMMLS
 - $384,9004 bd3 ba1.6k sqft3171 SE Primrose Dr, Ankeny, IA 50021For Sale
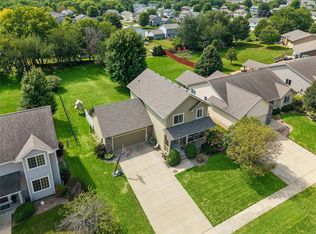 MLS ID #748300, Rachelle Klocko, Iowa Realty Ankeny. DMMLS
 - $435,0004 bd4 ba2k sqft602 SE Michael Dr, Ankeny, IA 50021For Sale
 MLS ID #744132, Amy Wiederin, LPT Realty, LLC. DMMLS
 - $369,9003 bd3 ba1.1k sqft904 NE Otter Ridge Cir, Ankeny, IA 50021For Sale
 MLS ID #743856, Rich Hudnut, RE/MAX Concepts. DMMLS
