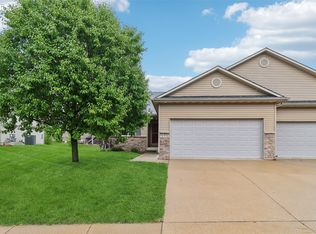
Nestled between two premier golf courses in one of Ankeny's most sought-after neighborhoods, this exquisitely maintained 3-bedroom, 3-bath walkout ranch is the perfect blend of elegance, comfort, and thoughtful design. Boasting 1,176 square feet of refined main-level living plus a fully finished walkout basement, this home was designed for both sophisticated entertaining and everyday relaxation. The finished basement flows seamlessly to an expansive lower patio — complete with a retractable automatic sunscreen — creating a true outdoor living experience in any weather. A generous 12x27 deck offers additional space to take in the serene views, while the fully fenced backyard and lush professional landscaping on a large corner lot provide the privacy and beauty you deserve. A complete in-ground irrigation system keeps it all looking impeccable with effortless ease. Every detail has been attended to. Updated mechanicals, a reverse osmosis system for pure drinking water, and all appliances included mean you can move in with absolute confidence and zero compromise. The chef of the household will appreciate the double oven, while the master suite offers a luxurious soaking tub — your own private retreat at the end of the day. A hot tub hookup awaits on the back patio, ready for the finishing touch of your choosing. The finished garage with built-in storage rounds out this home's exceptional attention to detail. Schedule your private showing today. Photos have been virtually staged.
For sale
Price cut: $3.1K (9/25)
$369,900
904 NE Otter Ridge Cir, Ankeny, IA 50021
3beds
1,176sqft
Single Family Residence
Built in 2005
9,888 Square Feet Lot
$-- Zestimate®
$315/sqft
$-- HOA
What's special
Fully finished walkout basementLarge corner lotDouble ovenFully fenced backyardSerene viewsComplete in-ground irrigation systemLush professional landscaping
- 96 days
- 386
- 9
Zillow last checked:
Listing updated:
Listed by:
Rich Hudnut (515)577-2228,
RE/MAX Concepts,
Jeri Hudnut 515-360-7873,
RE/MAX Concepts
Source: DMMLS,MLS#: 743856 Originating MLS: Des Moines Area Association of REALTORS
Originating MLS: Des Moines Area Association of REALTORSFacts & features
Interior
Bedrooms & bathrooms
- Bedrooms: 3
- Bathrooms: 3
- Full bathrooms: 3
- Main level bedrooms: 2
Heating
- Forced Air, Gas, Natural Gas
Appliances
- Included: Dryer, Dishwasher, Microwave, Refrigerator, Stove, Washer
- Laundry: Main Level
Features
- Eat-in Kitchen, Window Treatments
- Flooring: Carpet, Tile
- Basement: Finished,Walk-Out Access
Interior area
- Total structure area: 1,176
- Total interior livable area: 1,176 sqft
- Finished area below ground: 1,100
Property
Features
- Stories: 1
- Patio & porch: Covered, Deck
- Exterior features: Deck, Sprinkler/Irrigation
- Fencing: Chain Link
Lot
- Size: 9,888 Square Feet
- Dimensions: 75 x 131.9
- Features: Corner Lot
Details
- Parcel number: 18100553070481
- Zoning: Res
Construction
Type & style
- Home type: SingleFamily
- Architectural style: Ranch
- Property subtype: Single Family Residence
Materials
- Roof: Asphalt,Shingle
Condition
- Year built: 2005
Utilities & green energy
- Water: Public
Community & HOA
HOA
- Has HOA: No
Location
- Region: Ankeny
Financial & listing details
- Price per square foot: $315/sqft
- Tax assessed value: $284,000
- Annual tax amount: $4,640
- Date on market: 6/25/2026
- Cumulative days on market: 96 days
- Listing terms: Cash,Conventional,FHA,VA Loan
- Road surface type: Concrete
Estimated market value
Not available
Estimated sales range
Not available
Not available
Price history
| Date | Event | Price |
|---|---|---|
| 9/25/2026 | Price change | $369,900-0.8%$315/sqft |
Source:  DMMLS #743856 Report a problem DMMLS #743856 Report a problem | ||
| 8/21/2026 | Price change | $373,000-1.8%$317/sqft |
Source: DMMLS #743856 Report a problem | ||
| 7/27/2026 | Price change | $380,000-3.8%$323/sqft |
Source: DMMLS #743856 Report a problem | ||
| 6/25/2026 | Listed for sale | $395,000+116.4%$336/sqft |
Source: DMMLS #743856 Report a problem | ||
| 12/9/2011 | Sold | $182,500-0.3%$155/sqft |
Source: Public Record Report a problem | ||
| 6/28/2011 | Listed for sale | $183,000+1.9%$156/sqft |
Source: RE/MAX AMERICAN DREAM REALTY #386504 Report a problem | ||
| 11/9/2007 | Sold | $179,500$153/sqft |
Source: Public Record Report a problem | ||
Public tax history
| Year | Property taxes | Tax assessment |
|---|---|---|
| 2025 | $4,460 +2.2% | $284,000 +6.6% |
| 2024 | $4,366 +1.3% | $266,500 |
| 2023 | $4,308 +1.1% | $266,500 +23% |
| 2022 | $4,260 +4.4% | $216,700 |
| 2021 | $4,080 +1.3% | $216,700 +10.4% |
| 2020 | $4,026 +0.7% | $196,300 |
| 2019 | $4,000 +0.3% | $196,300 +5.5% |
| 2018 | $3,988 | $186,100 |
| 2017 | $3,988 +4.2% | $186,100 +10.1% |
| 2016 | $3,826 | $169,100 |
| 2015 | $3,826 +5.3% | $169,100 +5% |
| 2014 | $3,634 | $161,100 |
| 2013 | -- | $161,100 +0.4% |
| 2012 | -- | $160,400 |
| 2011 | -- | $160,400 -2.8% |
| 2010 | -- | $165,100 |
| 2009 | -- | $165,100 -4.8% |
| 2008 | -- | $173,500 +263% |
| 2007 | -- | $47,800 |
| 2006 | -- | $47,800 +34042.9% |
| 2005 | -- | $140 |
Find assessor info on the county website
Monthly payment
Est. payment
Payment breakdown
Explore the cost of this home by adjusting the details. Changes won't be saved.Climate risks
Neighborhood: 50021
Nearby schools
Schools provided by the listing agent
- District: Ankeny
Source: DMMLS. This data may not be complete. We recommend contacting the local school district to confirm school assignments for this home.
Similar homes
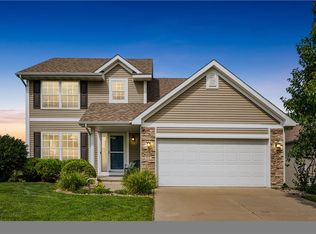
- $394,5004 bd3 ba1.6k sqft3171 SE Primrose Dr, Ankeny, IA 50021For Sale
 MLS ID #748300, Rachelle Klocko, Iowa Realty Ankeny. DMMLS
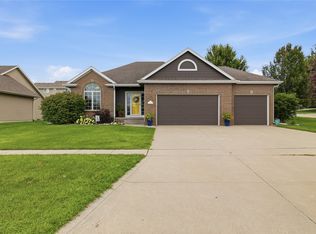
 - $289,9004 bd2 ba950 sqft621 SE 4th St, Ankeny, IA 50021For Sale
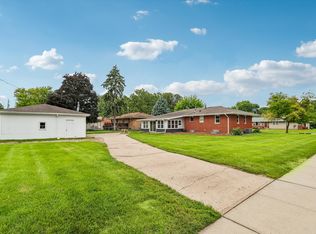 MLS ID #746874, Julie Moore, RE/MAX Concepts. DMMLS
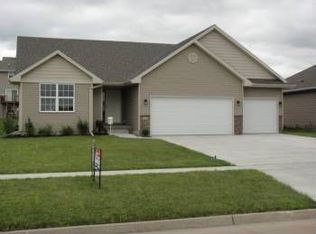
 - $263,9003 bd3 ba1.2k sqft1130 NE Ford Ln, Ankeny, IA 50021For Sale
 MLS ID #747987, Shaun Etter, LPT Realty, LLC. DMMLS
 - $325,0003 bd2 ba1.1k sqft7046 NW 21st St, Ankeny, IA 50023For Sale
 MLS ID #748877, Ashlee Knickerbocker, Keller Williams Realty GDM. DMMLS
 - $240,0003 bd3 ba1.5k sqft809 NE 5th St, Ankeny, IA 50021For Sale
 MLS ID #70920, Quartz Team Realty, RE/MAX REAL ESTATE CENTER. CIBR
