Lovingly cared for by its original owner, this 4-bedroom, 3-bathroom home offers the perfect blend of main-floor living and bonus space below. The finished walkout basement extends your living area with natural light and easy outdoor access ideal for a rec room, home office, or guest retreat.
Major updates are already done for you: a new furnace and AC (2024) and a new roof (2023) mean years of worry-free comfort ahead. With big-ticket maintenance already handled, you can move in and simply enjoy the space.
The single-owner history speaks to how well this home has been maintained, and the ranch-style layout offers easy, low-maintenance living for any stage of life. Located in a friendly Johnston neighborhood close to shopping, dining, schools, and the trails around Saylorville Lake, this home puts everyday convenience and outdoor recreation right at your doorstep.
Don't miss your chance to make this one yours — schedule your showing today!
For sale
Price cut: $5K (9/9)
$359,900
6020 Pine Ridge St, Johnston, IA 50131
4beds
1,344sqft
Single Family Residence
Built in 2008
8,755 Square Feet Lot
$356,700 Zestimate®
$268/sqft
$-- HOA
What's special
Main-floor living
- 58 days
- 733
- 31
Zillow last checked:
Listing updated:
Listed by:
Kaleb Martin (641)208-1731,
RE/MAX Concepts,
Kelsey Russell 515-480-9388,
RE/MAX Concepts
Source: DMMLS,MLS#: 746377 Originating MLS: Des Moines Area Association of REALTORS
Originating MLS: Des Moines Area Association of REALTORSFacts & features
Interior
Bedrooms & bathrooms
- Bedrooms: 4
- Bathrooms: 3
- Full bathrooms: 2
- 3/4 bathrooms: 1
- Main level bedrooms: 3
Heating
- Forced Air, Gas, Natural Gas
Cooling
- Central Air
Appliances
- Included: Dryer, Dishwasher, Microwave, Refrigerator, Stove, Washer
- Laundry: Main Level
Features
- Dining Area
- Flooring: Carpet, Hardwood, Vinyl
- Basement: Finished,Walk-Out Access
- Number of fireplaces: 1
- Fireplace features: Gas, Gas Log, Vented
Interior area
- Total structure area: 1,344
- Total interior livable area: 1,344 sqft
- Finished area below ground: 1,150
Property
Parking
- Total spaces: 2
- Parking features: Attached, Garage, Two Car Garage
- Attached garage spaces: 2
Features
- Stories: 1
- Patio & porch: Deck
- Exterior features: Deck
- Fencing: Wood
Lot
- Size: 8,755 Square Feet
- Dimensions: 65 x 135
- Features: Rectangular Lot
Details
- Parcel number: 24100899670005
- Zoning: R-1
Construction
Type & style
- Home type: SingleFamily
- Architectural style: Ranch
- Property subtype: Single Family Residence
Materials
- Vinyl Siding
- Foundation: Poured
- Roof: Asphalt,Shingle
Condition
- Year built: 2008
Utilities & green energy
- Sewer: Public Sewer
- Water: Public
Community & HOA
Community
- Security: Smoke Detector(s)
HOA
- Has HOA: No
Location
- Region: Johnston
Financial & listing details
- Price per square foot: $268/sqft
- Tax assessed value: $302,500
- Annual tax amount: $4,764
- Date on market: 7/30/2026
- Cumulative days on market: 58 days
- Listing terms: Cash,Conventional,FHA,VA Loan
- Road surface type: Concrete
Estimated market value
$356,700
$339,000 - $375,000
$2,267/mo
Price history
| Date | Event | Price |
|---|---|---|
| 9/9/2026 | Price change | $359,900-1.4%$268/sqft |
Source:  DMMLS #746377 Report a problem DMMLS #746377 Report a problem | ||
| 8/24/2026 | Price change | $364,900-1.4%$272/sqft |
Source: DMMLS #746377 Report a problem | ||
| 7/30/2026 | Listed for sale | $369,900+103.8%$275/sqft |
Source: DMMLS #746377 Report a problem | ||
| 8/31/2009 | Sold | $181,500$135/sqft |
Source: Public Record Report a problem | ||
Public tax history
| Year | Property taxes | Tax assessment |
|---|---|---|
| 2025 | $4,306 +2.4% | $302,500 +12.8% |
| 2024 | $4,206 +5.2% | $268,200 |
| 2023 | $3,998 -10.4% | $268,200 +22.7% |
| 2022 | $4,464 +4.2% | $218,500 |
| 2021 | $4,286 +1.8% | $218,500 +9.1% |
| 2020 | $4,210 +2.8% | $200,200 |
| 2019 | $4,094 +2.7% | $200,200 +10.5% |
| 2018 | $3,986 | $181,100 |
| 2017 | $3,986 +11.7% | $181,100 +10.9% |
| 2016 | $3,570 | $163,300 |
| 2015 | $3,570 +1.3% | $163,300 -1% |
| 2014 | $3,524 | $165,000 |
| 2013 | -- | $165,000 +0.7% |
| 2012 | -- | $163,800 |
| 2011 | -- | $163,800 -5% |
| 2010 | -- | $172,500 |
| 2009 | -- | $172,500 |
Find assessor info on the county website
Monthly payment
Est. payment
Payment breakdown
Explore the cost of this home by adjusting the details. Changes won't be saved.Climate risks
Neighborhood: 50131
Nearby schools
Schools provided by the listing agent
- District: Johnston
Source: DMMLS. This data may not be complete. We recommend contacting the local school district to confirm school assignments for this home.
Similar homes
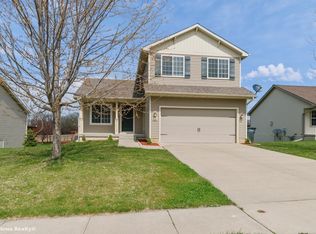
- $345,0004 bd3 ba1.1k sqft5610 NW 52nd St, Johnston, IA 50131For Sale
 MLS ID #749067, Danny West, RE/MAX Concepts. DMMLS

 - $379,9005 bd4 ba1.7k sqft6109 NW 50th St, Johnston, IA 50131For Sale
 MLS ID #743297, Shane Torres, RE/MAX Concepts. DMMLS
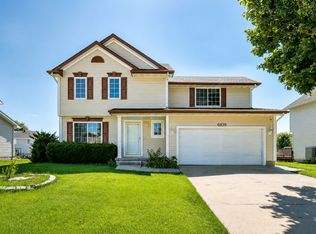
 - $374,9004 bd3 ba1.5k sqft9908 Catalina Dr, Johnston, IA 50131For Sale
 MLS ID #748621, Mike Fagerstrom, Keller Williams Realty GDM. DMMLS
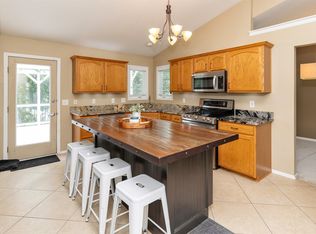
 - $358,0003 bd3 ba1.7k sqft5740 NW 92nd Ct, Johnston, IA 50131For Sale
 MLS ID #742670, Ashley Perkins, Weichert, Realtors - The 515 Agency. DMMLS
 - $335,0004 bd3 ba1.5k sqft508 NW 10th Cir, Grimes, IA 50111For Sale
 MLS ID #71138, Jason Rude, Rude Realty. CIBR
