Vacant……….tenant has moved out. Updating and ready for you to move in; new paint throughout including garage. Edge Management ph: 515-965-7740 Monthly fee $175. Can be rented with approval by Management.
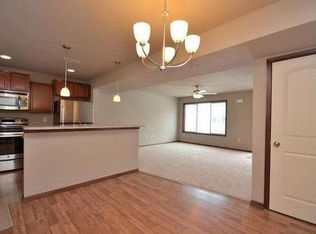
Expect comfort and convenience in this beautifully designed two-story townhome in Ankeny. Featuring 2 bedrooms, 2.5 baths, and a 2-car garage, this home offers an open floor plan. The kitchen is complete with plenty of cabinets and countertop space, an island with a breakfast bar, and bar stools. The main level also includes a convenient powder room. Upstairs, the generous primary suite includes a walk-in closet and an en-suite bathroom. The additional bedroom, a full bath, and a laundry room with a washer and dryer complete the upper level. With new carpet, LVP, this one is soon to be ready for you! Low HOA dues cover lawn care, snow removal, and exterior maintenance. With quick access to the freeway, you're just minutes from everything the metro offers.
The furnace and Air are new in 2023. New floor on the main level in 2019. New carpet on the upper level in 2024. New double oven stove and refrigerator in 2025. The workbench in the garage is reserved.
For sale
$210,000
1224 NE 8th Ln, Ankeny, IA 50021
2beds
1,342sqft
Townhouse, Condominium
Built in 2005
-- sqft lot
$206,400 Zestimate®
$156/sqft
$175/mo HOA
What's special
Walk-in closetOpen floor planAdditional bedroomGenerous primary suiteEn-suite bathroom
- 121 days
- 213
- 11
Zillow last checked:
Listing updated:
Listed by:
Mary Godwin (515)975-0564,
RE/MAX Concepts
Source: DMMLS,MLS#: 742402 Originating MLS: Des Moines Area Association of REALTORS
Originating MLS: Des Moines Area Association of REALTORSFacts & features
Interior
Bedrooms & bathrooms
- Bedrooms: 2
- Bathrooms: 3
- Full bathrooms: 2
- 1/2 bathrooms: 1
Heating
- Forced Air, Gas, Natural Gas
Cooling
- Central Air
Appliances
- Included: Dryer, Dishwasher, Microwave, Refrigerator, Stove, Washer
- Laundry: Upper Level
Features
- Dining Area, Eat-in Kitchen
- Flooring: Carpet
- Number of fireplaces: 1
- Fireplace features: Gas, Vented
Interior area
- Total structure area: 1,342
- Total interior livable area: 1,342 sqft
Property
Parking
- Total spaces: 2
- Parking features: Attached, Garage, Two Car Garage
- Attached garage spaces: 2
Features
- Levels: Two
- Stories: 2
- Patio & porch: Open, Patio
- Exterior features: Patio
Details
- Parcel number: 18100626807400
- Zoning: R3A
Construction
Type & style
- Home type: Townhouse
- Architectural style: Two Story,Traditional
- Property subtype: Townhouse, Condominium
Materials
- Foundation: Poured, Slab
- Roof: Asphalt,Shingle
Condition
- Year built: 2005
Utilities & green energy
- Sewer: Public Sewer
- Water: Public
Community & HOA
Community
- Features: Snow Removal
HOA
- Has HOA: Yes
- Services included: Maintenance Grounds, Maintenance Structure, Snow Removal, Trash
- HOA fee: $175 monthly
- HOA name: Townhomes at Delaware Park
- Second HOA name: Edge Property Management
- Second HOA phone: 515-965-7740
Location
- Region: Ankeny
Financial & listing details
- Price per square foot: $156/sqft
- Tax assessed value: $204,900
- Annual tax amount: $3,006
- Date on market: 6/4/2026
- Cumulative days on market: 122 days
- Listing terms: Cash,Conventional,FHA,VA Loan
- Road surface type: Concrete
Estimated market value
$206,400
$196,000 - $217,000
$1,482/mo
Price history
| Date | Event | Price |
|---|---|---|
| 6/4/2026 | Listed for sale | $210,000+99.1%$156/sqft |
Source:  DMMLS #742402 Report a problem DMMLS #742402 Report a problem | ||
| 10/1/2010 | Sold | $105,500-28.5%$79/sqft |
Source: Public Record Report a problem | ||
| 1/30/2006 | Sold | $147,500$110/sqft |
Source: Public Record Report a problem | ||
Public tax history
| Year | Property taxes | Tax assessment |
|---|---|---|
| 2025 | $3,006 +2.2% | $204,900 +12% |
| 2024 | $2,942 +3.4% | $183,000 |
| 2023 | $2,846 +1.1% | $183,000 +25.2% |
| 2022 | $2,814 -1.1% | $146,200 |
| 2021 | $2,846 +1.4% | $146,200 +4.8% |
| 2020 | $2,806 +3.2% | $139,500 |
| 2019 | $2,720 +0.4% | $139,500 +7.9% |
| 2018 | $2,710 | $129,300 |
| 2017 | $2,710 +6.9% | $129,300 +12.4% |
| 2016 | $2,534 | $115,000 |
| 2015 | $2,534 +14.5% | $115,000 +13.2% |
| 2014 | $2,214 | $101,600 |
| 2013 | -- | $101,600 -9.8% |
| 2012 | -- | $112,700 |
| 2011 | -- | $112,700 -9.6% |
| 2010 | -- | $124,700 |
| 2009 | -- | $124,700 -3.8% |
| 2008 | -- | $129,600 |
| 2007 | -- | $129,600 +64.7% |
| 2006 | -- | $78,700 +78600% |
| 2005 | -- | $100 |
Find assessor info on the county website
Monthly payment
Est. payment
Payment breakdown
Explore the cost of this home by adjusting the details. Changes won't be saved.Climate risks
Neighborhood: 50021
Nearby schools
Schools provided by the listing agent
- District: Ankeny
Source: DMMLS. This data may not be complete. We recommend contacting the local school district to confirm school assignments for this home.



Similar homes
- $214,9002 bd3 ba1.4k sqft1216 SE Birch Ln, Ankeny, IA 50021For Sale
 MLS ID #750422, Ingrid Williams, RE/MAX Concepts. DMMLS
 - $182,9002 bd2 ba1.2k sqft1319 SE Delaware Ave APT 7, Ankeny, IA 50021For Sale
 MLS ID #743679, Lindsay Range, EXIT Realty & Associates. DMMLS
 - $215,5002 bd3 ba1.4k sqft1105 SE Birch Ln, Ankeny, IA 50021For Sale
 MLS ID #743087, Kelsey Barnhart, Century 21 Signature. DMMLS
 - $165,0002 bd3 ba1k sqft1152 NE 7th Ln, Ankeny, IA 50021For Sale
 MLS ID #741909, Chris Kew, RE/MAX Precision. DMMLS
 - $220,0003 bd3 ba1.4k sqft3025 NE 2nd Ln, Ankeny, IA 50021For Sale
 MLS ID #70486, Mike Purcell, Friedrich Realty. CIBR
 - $265,0003 bd1 ba882 sqft1609 NW Greenwood St, Ankeny, IA 50023For SaleMLS ID #71417, Katie Riedeman, CENTURY 21 SIGNATURE-Ames. CIBR
