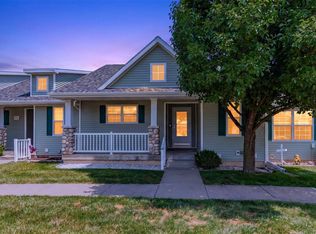
Come home to the convenience of condominium living in The Village at Briarwood Park. Located on the upper level, the
unit offers an open layout (1,168SF), modern finishes and an abundance of natural light throughout the vaulted dining,
kitchen and living areas. Enjoy the open-concept layout featuring 2 spacious bedrooms, 2 bathrooms, and a cozy fireplace
perfect for relaxing evenings. One full bath in the primary suite and one shower bath with laundry. Wake up to a beautiful
sunrise from your private, covered deck. All appliances included, W/D too. Durable LVP flooring & Quartz counters
throughout. Extra storage closets on the deck and in the single garage. Located in a desirable Ankeny neighborhood close
to shopping, dining, and everyday amenities, with parks, biking trails, and walking paths just steps away. Monthly dues
include exterior maintenance, 1/2 insurance, lawn care, snow removal & weekly trash. Two dogs, two cats or one of each up to 25lbs. Rental restrictions. No leasing or renting to any person NOT having ownership unless the unit has been occupied for 2 years by the owner. All information obtained from seller and public records.
For sale
Price cut: $3K (7/1)
$200,000
2511 NE Oak Dr Unit 2, Ankeny, IA 50021
2beds
1,168sqft
:
Get pre-qualified$1,735/mo
Condominium, Residential
Built in 2016
-- sqft lot
$199,400 Zestimate®
$171/sqft
$270/mo HOA
What's special
Modern finishesOpen-concept layoutPrivate covered deckDurable lvp flooringAll appliances included
- 72 days |
- 371 |
- 13 |
Zillow last checked:
Listing updated:
Listed by:
Krista Harvey 515-276-2872,
RE/MAX Concepts-Ames
Source: CIBR,MLS#: 70253
Facts & features
Interior
Bedrooms & bathrooms
- Bedrooms: 2
- Bathrooms: 2
- Full bathrooms: 1
- 3/4 bathrooms: 1
Primary bedroom
- Level: Main
Bedroom
- Level: Main
Full bathroom
- Level: Main
Other
- Level: Main
Kitchen
- Level: Main
Laundry
- Level: Main
Living room
- Level: Main
Heating
- Electric, Geothermal
Cooling
- Central Air, Geothermal
Appliances
- Included: Dishwasher, Microwave, Range, Refrigerator
Features
- Flooring: Vinyl, Laminate
- Basement: None
- Has fireplace: Yes
- Fireplace features: Electric
Interior area
- Total structure area: 1,168
- Total interior livable area: 1,168 sqft
- Finished area above ground: 1,168
Property
Parking
- Parking features: Garage
- Has garage: Yes
Details
- Parcel number: 18100626807706
- Zoning: R-3
- Special conditions: Standard
Construction
Type & style
- Home type: Condo
- Property subtype: Condominium, Residential
Materials
- Stone, Fiber Cement Board
- Foundation: Concrete Perimeter
Condition
- Year built: 2016
Utilities & green energy
- Sewer: Public Sewer
- Water: Public
Community & HOA
HOA
- Has HOA: Yes
- Amenities included: Trash, Snow Removal
- HOA fee: $270 monthly
- HOA name: Village at Briarwood
Location
- Region: Ankeny
Financial & listing details
- Price per square foot: $171/sqft
- Tax assessed value: $203,800
- Annual tax amount: $3,200
- Date on market: 5/27/2026
- Road surface type: Hard Surface
Estimated market value
$199,400
$189,000 - $209,000
$1,523/mo
Price history
| Date | Event | Price |
|---|---|---|
| 7/1/2026 | Price change | $200,000-1.5%$171/sqft |
Source:  DMMLS #741382 Report a problem DMMLS #741382 Report a problem | ||
| 5/27/2026 | Listed for sale | $203,000$174/sqft |
Source:  CIBR #70253 Report a problem CIBR #70253 Report a problem | ||
| 5/22/2026 | Pending sale | $203,000$174/sqft |
Source: DMMLS #741382 Report a problem | ||
| 5/21/2026 | Listed for sale | $203,000+9.7%$174/sqft |
Source: DMMLS #741382 Report a problem | ||
| 11/8/2022 | Listing removed | -- |
Source: Owner Report a problem | ||
| 10/12/2022 | Pending sale | $185,000$158/sqft |
Source: Owner Report a problem | ||
| 10/1/2022 | Listed for sale | $185,000+29.8%$158/sqft |
Source: Owner Report a problem | ||
| 8/4/2017 | Sold | $142,500$122/sqft |
Source: DMMLS #536800 Report a problem | ||
| 4/7/2017 | Pending sale | $142,500$122/sqft |
Source: Keller Williams - Ankeny Metro #536800 Report a problem | ||
| 4/7/2017 | Listed for sale | $142,500$122/sqft |
Source: Keller Williams - Ankeny Metro #536800 Report a problem | ||
Public tax history
| Year | Property taxes | Tax assessment |
|---|---|---|
| 2025 | $3,200 +2% | $203,800 +10.8% |
| 2024 | $3,136 +0.3% | $183,900 |
| 2023 | $3,126 +1.1% | $183,900 +21.9% |
| 2022 | $3,092 +1% | $150,800 |
| 2021 | $3,060 +1.2% | $150,800 +7.1% |
| 2020 | $3,024 +5.7% | $140,800 |
| 2019 | $2,862 +136.1% | $140,800 +10.8% |
| 2018 | $1,212 | $127,100 +135.8% |
| 2017 | $1,212 +12020% | $53,900 +13375% |
| 2016 | $10 | $400 |
| 2015 | $10 -28.6% | $400 -33.3% |
| 2014 | $14 | $600 |
| 2013 | -- | $600 |
| 2012 | -- | $600 |
| 2011 | -- | $600 |
| 2010 | -- | $600 |
| 2009 | -- | $600 |
| 2008 | -- | $600 |
| 2007 | -- | $600 |
| 2006 | -- | $600 |
| 2005 | -- | $600 |
Find assessor info on the county website
Monthly payment
Est. payment
Payment breakdown
Explore the cost of this home by adjusting the details. Changes won't be saved.Climate risks
Neighborhood: 50021
Nearby schools
GreatSchools rating
- 6/10Northeast Elementary SchoolGrades: K-5Distance: 0.6 mi
- 9/10Northview Middle SchoolGrades: 8-9Distance: 0.8 mi
- 8/10Ankeny Centennial High SchoolGrades: 10-12Distance: 1.4 mi
- $195,0002 bd2 ba1.1k sqft2503 NE Oak Dr UNIT 8, Ankeny, IA 50021Sold

- $180,7002 bd2 ba1.1k sqft2406 NE Oak Dr UNIT 2, Ankeny, IA 50021Off Market

- $198,8002 bd2 ba1.1k sqft2406 NE Oak Dr UNIT 5, Ankeny, IA 50021Off Market
- $177,2002 bd2 ba1.1k sqft2406 NE Oak Dr UNIT 6, Ankeny, IA 50021Off Market

- $189,3002 bd2 ba1.1k sqft2406 NE Oak Dr UNIT 8, Ankeny, IA 50021Off Market
- $198,1002 bd1 ba1.1k sqft2402 NE Oak Dr UNIT 1, Ankeny, IA 50021Off Market
- $190,1002 bd2 ba1.1k sqft2402 NE Oak Dr UNIT 3, Ankeny, IA 50021Off Market
- $174,5002 bd2 ba1.1k sqft2402 NE Oak Dr UNIT 4, Ankeny, IA 50021Off Market
A local agent can set up tours, give advice and negotiate with sellers.
Similar homes
- $205,0002 bd3 ba1.2k sqft4864 NE Milligan Ln, Ankeny, IA 50021For Sale
 MLS ID #744587, Dianne Rohrer, Iowa Realty Ankeny. DMMLS
 - $210,0002 bd3 ba1.3k sqft1224 NE 8th Ln, Ankeny, IA 50021For Sale
 MLS ID #742402, Mary Godwin, RE/MAX Concepts. DMMLS
 - $205,0002 bd2 ba834 sqft1444 SW Twin Gates Dr, Ankeny, IA 50021For Sale
 MLS ID #745767, Scott Kirstein, Weichert, Realtors - The 515 Agency. DMMLS
 - $155,0002 bd2 ba1k sqft1210 NE 6th Ln #I14, Ankeny, IA 50021For Sale
 MLS ID #743537, Ana Cruz, RE/MAX Concepts. DMMLS
 - $187,0002 bd2 ba1k sqft3060 SW Sharmin Ln, Ankeny, IA 50023For SaleMLS ID #746250, Sanela Kremic, RE/MAX Precision. DMMLS
- $215,0003 bd2 ba1.1k sqft911 SW Springfield Dr, Ankeny, IA 50021For SaleMLS ID #743860, Brenda Phongsavanh, Realty ONE Group Impact. DMMLS
- $214,5003 bd4 ba1.5k sqft4627 NE McDougal Ln, Ankeny, IA 50021For SaleMLS ID #743084, Marie Kline, LPT Realty, LLC. DMMLS
- $140,0002 bd2 ba1.1k sqft1250 SW Magazine Rd #310, Ankeny, IA 50023For SaleMLS ID #743514, Mary Godwin, RE/MAX Concepts. DMMLS
- $169,9002 bd3 ba1k sqft1224 NE 7th Ln, Ankeny, IA 50021For SaleMLS ID #738479, Dakotah Reed, Iowa Realty Ankeny. DMMLS
- $214,9002 bd2 ba1.3k sqft1137 NW Prairie Ridge Dr, Ankeny, IA 50023For SaleMLS ID #741766, Zack Barragan, RE/MAX Precision. DMMLS
- $235,0002 bd3 ba1.4k sqft1224 SE Birch Ln, Ankeny, IA 50021For SaleMLS ID #743235, Sue Sutton-Ludwig, RE/MAX Concepts. DMMLS
- $154,9902 bd2 ba1k sqft1632 NW Prairie Lakes Dr #2, Ankeny, IA 50023For SaleMLS ID #742153, Tristan O'Neal, RE/MAX Precision. DMMLS
- $226,0003 bd3 ba1.4k sqft3109 NE 2nd Ln, Ankeny, IA 50021For SaleMLS ID #740459, Nancy Shrader, Keller Williams Ankeny Metro. DMMLS
- $232,5003 bd3 ba1.4k sqft213 NE Glendale Ln, Ankeny, IA 50021For Sale
 MLS ID #70089, Real Estate Team, Jennings, RE/MAX REAL ESTATE CENTER. CIBR
 - $237,5003 bd3 ba1.5k sqft1352 NE 59th Ln, Ankeny, IA 50021For SaleMLS ID #70698, Justin Greenfield, RE/MAX Precision Otter View. CIBR
- $160,0002 bd2 ba1.1k sqft354 NW Georgetown Blvd, Ankeny, IA 50023For SaleMLS ID #730581, Brett Fine, RE/MAX Concepts. DMMLS
- $236,0003 bd2 ba1.4k sqft2825 NW Lois Ln, Ankeny, IA 50023For SaleMLS ID #70592, Jen Schuller, Iowa Realty- Mills Crossing. CIBR
- $235,0003 bd3 ba1.5k sqft3340 NW Stratford Ln, Ankeny, IA 50023For SaleMLS ID #740347, Tim Scheib, Real Broker, LLC. DMMLS
- $250,0003 bd3 ba1.4k sqft4024 NE Timber Ln, Ankeny, IA 50021For SaleMLS ID #738675, CARYN HELGESON, Iowa Realty Beaverdale. DMMLS
- $237,9003 bd3 ba1.4k sqft2817 NW Lois Ln, Ankeny, IA 50023For SaleMLS ID #737712, Patrick Dorrian, RE/MAX Concepts. DMMLS
