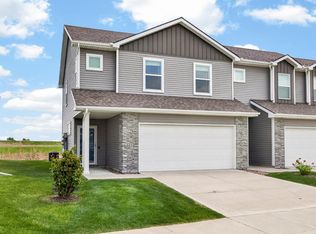
Perfectly positioned for both convenience and comfort, this well-maintained 3 bedroom/2.5 bath townhome offers easy living in a smart, functional layout. Your commute will be a breeze, and once you’re home, you can relax and enjoy the open spaces, generous room sizes, and a sunny patio. Upstairs, all three bedrooms feature walk-in closets, and the convenient second-floor laundry makes daily routines simple. The spacious primary suite feels bright and inviting with a large picture window, double sinks, a generous shower, and extra storage. Inside, the kitchen offers plenty of counter space, room for dining, and seamless flow into the living area. Cozy up by the fireplace or step outside to enjoy the peaceful patio setting. The HOA takes care of snow removal, lawn care, trash service, exterior maintenance, and the roof, giving you more time to enjoy your home and less time managing upkeep. The 2-car garage has extra space for additional storage. With low-maintenance living, comfortable spaces, and a location designed to simplify your day-to-day, this townhome is ready to welcome you home.
Pending
Price cut: $3K (7/24)
$226,000
3109 NE 2nd Ln, Ankeny, IA 50021
3beds
1,460sqft
Townhouse, Condominium
Built in 2019
1,306 Square Feet Lot
$-- Zestimate®
$155/sqft
$230/mo HOA
What's special
Smart functional layoutConvenient second-floor laundryGenerous room sizesOpen spacesSpacious primary suiteSunny patioPeaceful patio setting
- 40 days
- 7
- 0
Zillow last checked:
Listing updated:
Listed by:
Nancy Shrader (515)965-9100,
Keller Williams Ankeny Metro
Source: DMMLS,MLS#: 740459 Originating MLS: Des Moines Area Association of REALTORS
Originating MLS: Des Moines Area Association of REALTORSFacts & features
Interior
Bedrooms & bathrooms
- Bedrooms: 3
- Bathrooms: 3
- Full bathrooms: 2
- 1/2 bathrooms: 1
Heating
- Electric, Forced Air
Cooling
- Central Air
Appliances
- Included: Dryer, Dishwasher, Microwave, Refrigerator, Stove, Washer
- Laundry: Upper Level
Features
- Eat-in Kitchen, Cable TV, Window Treatments
- Flooring: Carpet, Laminate, Tile
- Number of fireplaces: 1
- Fireplace features: Electric
Interior area
- Total structure area: 1,460
- Total interior livable area: 1,460 sqft
Property
Parking
- Total spaces: 2
- Parking features: Attached, Garage, Two Car Garage
- Attached garage spaces: 2
Features
- Levels: Two
- Stories: 2
- Patio & porch: Open, Patio
- Exterior features: Sprinkler/Irrigation, Patio
Lot
- Size: 1,306 Square Feet
- Dimensions: 26.2 x 50
- Features: Rectangular Lot
Details
- Parcel number: 18100797800021
- Zoning: PUD
Construction
Type & style
- Home type: Townhouse
- Architectural style: Two Story,Traditional
- Property subtype: Townhouse, Condominium
Materials
- Vinyl Siding
- Foundation: Poured, Slab
- Roof: Asphalt,Shingle
Condition
- Year built: 2019
Utilities & green energy
- Sewer: Public Sewer
- Water: Public
Community & HOA
Community
- Features: Snow Removal
- Security: Security System, Smoke Detector(s)
HOA
- Has HOA: Yes
- Services included: Insurance, Maintenance Grounds, Maintenance Structure, Snow Removal, Trash
- HOA fee: $230 monthly
- HOA name: Village at Deer Creek Crossing
- Second HOA name: Property Mgmt by Design
- Second HOA phone: 515-304-7242
Location
- Region: Ankeny
Financial & listing details
- Price per square foot: $155/sqft
- Tax assessed value: $239,600
- Annual tax amount: $3,914
- Date on market: 5/14/2026
- Cumulative days on market: 150 days
- Listing terms: Cash,Conventional,FHA,VA Loan
- Road surface type: Concrete
Estimated market value
Not available
Estimated sales range
Not available
Not available
Price history
| Date | Event | Price |
|---|---|---|
| 9/1/2026 | Pending sale | $226,000$155/sqft |
Source:  DMMLS #740459 Report a problem DMMLS #740459 Report a problem | ||
| 7/24/2026 | Price change | $226,000-1.3%$155/sqft |
Source: DMMLS #740459 Report a problem | ||
| 6/12/2026 | Price change | $229,000-1.3%$157/sqft |
Source: DMMLS #740459 Report a problem | ||
| 5/14/2026 | Listed for sale | $232,000+3.1%$159/sqft |
Source: DMMLS #740459 Report a problem | ||
| 4/28/2022 | Sold | $225,000$154/sqft |
Source: DMMLS #646767 Report a problem | ||
| 3/8/2022 | Pending sale | $225,000$154/sqft |
Source: DMMLS #646767 Report a problem | ||
| 3/3/2022 | Listed for sale | $225,000+14.9%$154/sqft |
Source: DMMLS #646767 Report a problem | ||
| 7/29/2020 | Sold | $195,900+0.5%$134/sqft |
Source:  CIBR #54020 Report a problem CIBR #54020 Report a problem | ||
| 5/8/2020 | Pending sale | $194,900$133/sqft |
Source: RE/MAX Real Estate Concepts-Ankeny #54020 Report a problem | ||
| 5/7/2020 | Listed for sale | $194,900$133/sqft |
Source: RE/MAX Real Estate Concepts-Ankeny #54020 Report a problem | ||
Public tax history
| Year | Property taxes | Tax assessment |
|---|---|---|
| 2025 | $3,658 +2.2% | $239,600 +8.7% |
| 2024 | $3,580 -3.9% | $220,400 |
| 2023 | $3,726 +1.1% | $220,400 +16.9% |
| 2022 | $3,684 +138.3% | $188,600 |
| 2021 | $1,546 +38550% | $188,600 +165.3% |
| 2020 | $4 | $71,100 +32218.2% |
| 2019 | $4 | $220 |
Find assessor info on the county website
Monthly payment
Est. payment
Payment breakdown
Explore the cost of this home by adjusting the details. Changes won't be saved.Climate risks
Neighborhood: 50021
Nearby schools
Schools provided by the listing agent
- District: Ankeny
Source: DMMLS. This data may not be complete. We recommend contacting the local school district to confirm school assignments for this home.


Similar homes
- $230,0003 bd3 ba1.4k sqft213 NE Glendale Ln, Ankeny, IA 50021For Sale
 MLS ID #70089, Real Estate Team, Jennings, RE/MAX REAL ESTATE CENTER. CIBR
 - $220,0003 bd3 ba1.4k sqft3025 NE 2nd Ln, Ankeny, IA 50021For Sale
 MLS ID #70486, Mike Purcell, Friedrich Realty. CIBR
 - $230,0003 bd3 ba1.4k sqft4012 NE Timber Ln, Ankeny, IA 50021For Sale
 MLS ID #748982, Angela Glasgow, Realty ONE Group Impact. DMMLS
 - $230,0003 bd3 ba1.5k sqft1226 NW 33rd Ln, Ankeny, IA 50023For Sale
 MLS ID #748627, Jessica Gilligan, Century 21 Signature. DMMLS
 - $197,9002 bd2 ba1.1k sqft2511 NE Oak Dr Unit 2, Ankeny, IA 50021For SaleMLS ID #70253, Krista Harvey, RE/MAX Concepts-Ames. CIBR
