Skip main navigation
Sold for $233,350
  • $233,350

    3101 NE 2nd Ln, Ankeny, IA 50021

    3beds
    1,460sqft
    Townhouse, Condominium
    Built in 2019
    1,393 Square Feet Lot
    $233,600 Zestimate®
    $160/sqft
    $1,866 Estimated rent

    Home value

    $233,600

    $217,000 - $250,000

    $1,866/mo

    Zestimate® history
    Loading
    Loading...

    Owner options

    List your home for rent

    $1,866/mo

    Rent Zestimate®

    Find your next renter with Zillow Rental Manager. Plus, with online applications, you can quickly screen prospective tenants – for free.

    Learn more

    $1,866/mo

    Rent Zestimate®

    Refinance and save

    $1,811/mo

    Est. payment

    Refinancing to a lower rate could help reduce your monthly payments and save thousands over the life of the loan.

    See today's rates

    $1,811/mo

    Est. payment

    Explore your selling options

    Work with a Zillow partner agent

    Leverage their expertise and Zillow's premium Showcase listings to get your home seen by more buyers.

    Get started

    List with your own agent

    Get your home in front of millions of buyers by listing it on Zillow.

    Learn how to do it

    Sell it yourself

    Take full control of how buyers see your home on Zillow by listing For Sale by Owner (FSBO).

    List your home

    What's special

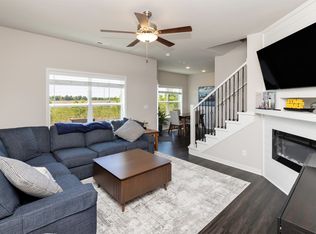
    This beautiful townhouse is ready to offer you the perfect blend of modern design and convenience. As you step inside, you'll be welcomed by a spacious living area featuring an electric fireplace w/heater along with a stylish shiplap surround, ideal for cozy evenings, creating both warmth and ambiance. The neutral color scheme throughout the home provides a tranquil atmosphere, making it easy for you to personalize each room to suit your style. The kitchen is a standout, showcasing elegant quartz countertops that are as durable as they are beautiful, offering both function and sophistication. Forget about exterior maintenance, this townhouse comes with a comprehensive range of amenities, including snow removal, lawn care, irrigation, and trash service, all taken care of for you. The large two car attached garage features an easy to clean epoxy floor and a water spigot that makes washing your vehicles an easy job! Enjoy outdoor living with a private open patio at the back, perfect for morning coffee or evening relaxation in your own outdoor oasis. Ideally located with easy access to interstates, shopping, and dining, this home offers the convenience of being near everything you need while still providing a peaceful retreat. Whether you're commuting or exploring the area, the central location is sure to enhance your lifestyle. With its spacious layout and stylish design, this townhouse is the perfect place to call home. Call to schedule your showing today!

    Zillow last checked:

    Listing updated:

    Listed by:

    Josh Gillum (515)633-7960,

    Gillum Group Real Estate LLC,

    Jeff Horner 515-619-8592,

    Gillum Group Real Estate LLC

    Bought with:

    Wenyi Ying

    Iowa Realty Mills Crossing

    Source: DMMLS,MLS#: 711806MLS LogoOriginating MLS: Des Moines Area Association of REALTORS

    Facts & features

    Interior

    Bedrooms & bathrooms
    • Bedrooms: 3
    • Bathrooms: 3
    • Full bathrooms: 2
    • 1/2 bathrooms: 1
    Heating
    • Forced Air, Gas, Natural Gas
    Cooling
    • Central Air
    Appliances
    • Included: Dryer, Dishwasher, Microwave, Refrigerator, Stove, Washer
    • Laundry: Upper Level
    Features
    • Dining Area
    • Flooring: Carpet, Laminate, Tile
    • Number of fireplaces: 1
    • Fireplace features: Electric
    Interior area
    • Total structure area: 1,460
    • Total interior livable area: 1,460 sqft

    Property

    Parking
    • Total spaces: 2
    • Parking features: Attached, Garage, Two Car Garage
    • Attached garage spaces: 2
    Features
    • Levels: Two
    • Stories: 2
    • Patio & porch: Open, Patio
    • Exterior features: Patio
    Lot
    • Size: 1,393 Square Feet
    • Dimensions: 28.3 x 50
    • Features: Rectangular Lot
    Details
    • Parcel number: 18100797800019
    • Zoning: res

    Construction

    Type & style
    • Home type: Townhouse
    • Architectural style: Two Story
    • Property subtype: Townhouse, Condominium
    Materials
    • Vinyl Siding
    • Foundation: Poured, Slab
    • Roof: Asphalt,Shingle
    Condition
    • Year built: 2019
    Details
    • Builder name: Greenland

    Utilities & green energy

    • Sewer: Public Sewer
    • Water: Public

    Community & HOA

    HOA
    • Has HOA: Yes
    • Services included: Insurance, Maintenance Grounds, Maintenance Structure, Snow Removal
    • HOA fee: $200 monthly
    • HOA name: Village at Deer Creek Crossing
    • Second HOA name: Property Management by Design
    • Second HOA phone: 515-619-8592
    Location
    • Region: Ankeny

    Financial & listing details

    • Price per square foot: $160/sqft
    • Tax assessed value: $241,100
    • Annual tax amount: $3,870
    • Date on market: 2/12/2025
    • Cumulative days on market: 43 days
    • Listing terms: Cash,Conventional,FHA,VA Loan
    • Road surface type: Concrete

    Price history

    DateEventPrice
    8/3/2026Listing removed$1,895$1/sqft
    Source: Zillow Rentals Report a problem
    7/30/2026Listed for rent$1,895$1/sqft
    Source: Zillow Rentals Report a problem
    7/30/2026Listing removed$1,895$1/sqft
    Source: Zillow Rentals Report a problem
    6/11/2026Listed for rent$1,895+2.4%$1/sqft
    Source: Zillow Rentals Report a problem
    5/6/2025Listing removed$1,850$1/sqft
    Source: Zillow Rentals Report a problem
    4/29/2025Listed for rent$1,850$1/sqft
    Source: Zillow Rentals Report a problem
    4/21/2025Sold$233,350-2.7%$160/sqft
    Source: DMMLS #711806 Report a problem
    4/2/2025Pending sale$239,900$164/sqft
    Source: DMMLS #711806 Report a problem
    3/3/2025Price change$239,900-2%$164/sqft
    Source: DMMLS #711806 Report a problem
    2/12/2025Listed for sale$244,900+22.5%$168/sqft
    Source: DMMLS #711806 Report a problem
    8/3/2020Sold$199,900$137/sqft
    Source: CIBR #54026 Report a problem
    5/7/2020Pending sale$199,900$137/sqft
    Source: RE/MAX Real Estate Concepts-Ankeny #54026 Report a problem
    5/7/2020Listed for sale$199,900$137/sqft
    Source: RE/MAX Real Estate Concepts-Ankeny #54026 Report a problem

    Public tax history

    YearProperty taxesTax assessment
    2025$3,682 +2.2%$241,100 +8.7%
    2024$3,604 -3.8%$221,800
    2023$3,746 +1.1%$221,800 +17%
    2022$3,704 +138.7%$189,600
    2021$1,552 +25766.7%$189,600 +165.5%
    2020$6 $71,400 +28460%
    2019$6 $250
    Find assessor info on the county website

    Neighborhood: 50021

    Nearby schools

    GreatSchools rating
    Schools provided by the listing agent
    • District: Ankeny

    Source: DMMLS. This data may not be complete. We recommend contacting the local school district to confirm school assignments for this home.

    Get pre-qualified for a loan
    At Zillow Home Loans, we can pre-qualify you in as little as 5 minutes with no impact to your credit score.

    An equal housing lender. NMLS #10287.

    Sell for more on Zillow
    Get a Zillow Showcase℠ listing at no additional cost and you could sell for .
    $233,600
    2% more
    +$4,672
    With Zillow Showcase(estimated)
    $238,272