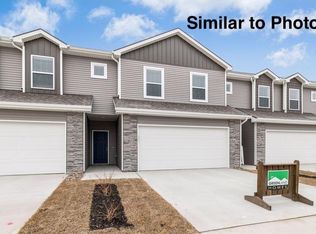
Looking for a townhome that offers the perfect combination of comfort, style, and convenience? Welcome to Deer Creek! This smoke-free, move-in ready townhome features 3 bedrooms and 2.5 bathrooms with an open-concept floor plan designed for today's lifestyle. The main level showcases quartz countertops, a stylish tile backsplash, and a beautiful shiplap fireplace that serves as the focal point of the living room. Luxury vinyl plank flooring extends throughout the home, with brand-new carpet only on the stairs, offering durability, easy maintenance, and a great option for pet owners and allergy sufferers.
Upstairs, you'll find three spacious bedrooms, including a primary suite with a custom ClosetMaid® walk-in closet system and a private bath. The second full bathroom includes a bathtub, and the conveniently located second-floor laundry has been upgraded with additional storage and hanging space. Southern sunlight fills the home, creating a bright and inviting atmosphere that's perfect for houseplants or enjoying natural light throughout the day.
Located in the desirable Deer Creek neighborhood, you'll enjoy easy access to restaurants, schools, golf courses, parks, and everyday amenities. Plus, with Interstate 35 just one mile away, commuting to either Ames or Des Moines is quick and convenient. This is low-maintenance living in a location you'll love!
For sale
Price cut: $5K (9/15)
$220,000
3025 NE 2nd Ln, Ankeny, IA 50021
3beds
1,473sqft
Townhouse, Residential
Built in 2020
1,306 Square Feet Lot
$219,700 Zestimate®
$149/sqft
$230/mo HOA
What's special
Beautiful shiplap fireplaceOpen-concept floor planStylish tile backsplashLuxury vinyl plank flooringThree spacious bedroomsQuartz countertops
- 116 days
- 306
- 27
Zillow last checked:
Listing updated:
Listed by:
Mike Purcell 515-232-6175,
Friedrich Realty
Source: CIBR,MLS#: 70486
Facts & features
Interior
Bedrooms & bathrooms
- Bedrooms: 3
- Bathrooms: 3
- Full bathrooms: 2
- 1/2 bathrooms: 1
Primary bedroom
- Level: Upper
Bedroom
- Level: Upper
Bedroom 2
- Level: Upper
Primary bathroom
- Level: Upper
Half bathroom
- Level: Main
Full bathroom
- Level: Upper
Dining room
- Level: Main
Kitchen
- Level: Main
Laundry
- Level: Upper
Living room
- Level: Main
Heating
- Electric, Forced Air
Cooling
- Central Air
Appliances
- Included: Dishwasher, Disposal, Dryer, Microwave, Range, Refrigerator, Washer
Features
- Ceiling Fan(s)
- Flooring: Luxury Vinyl, Carpet
- Windows: Window Treatments
- Basement: None
- Has fireplace: Yes
- Fireplace features: Electric
Interior area
- Total structure area: 1,473
- Total interior livable area: 1,473 sqft
- Finished area above ground: 568
Property
Parking
- Parking features: Garage
- Has garage: Yes
Features
- Patio & porch: Patio
Lot
- Size: 1,306 Square Feet
- Features: Level
Details
- Parcel number: 181/00797800016
- Zoning: Residential
- Special conditions: Standard
Construction
Type & style
- Home type: Townhouse
- Property subtype: Townhouse, Residential
Materials
- Foundation: Concrete Perimeter
Condition
- Year built: 2020
Utilities & green energy
- Sewer: Public Sewer
- Water: Public
Community & HOA
HOA
- Has HOA: Yes
- Amenities included: Trash, Snow Removal
- HOA fee: $230 monthly
- HOA name: VILLAGE AT DEER CREEK CROSSING TOWNHOME OWNERS ASS
- HOA phone: 515-304-7242
Location
- Region: Ankeny
Financial & listing details
- Price per square foot: $149/sqft
- Tax assessed value: $242,200
- Annual tax amount: $3,668
- Date on market: 6/16/2026
- Road surface type: Hard Surface
Estimated market value
$219,700
$209,000 - $231,000
$1,873/mo
Price history
| Date | Event | Price |
|---|---|---|
| 9/15/2026 | Price change | $220,000-2.2%$149/sqft |
Source:  CIBR #70486 Report a problem CIBR #70486 Report a problem | ||
| 7/6/2026 | Price change | $225,000-1.7%$153/sqft |
Source:  DMMLS #743047 Report a problem DMMLS #743047 Report a problem | ||
| 6/16/2026 | Listed for sale | $229,000+13.1%$155/sqft |
Source: CIBR #70486 Report a problem | ||
| 3/4/2021 | Sold | $202,500+1.3%$137/sqft |
Source: DMMLS #614078 Report a problem | ||
| 1/5/2021 | Pending sale | $199,900$136/sqft |
Source: RE/MAX Concepts #614078 Report a problem | ||
| 9/15/2020 | Listed for sale | $199,900$136/sqft |
Source: RE/MAX Concepts #614078 Report a problem | ||
Public tax history
| Year | Property taxes | Tax assessment |
|---|---|---|
| 2025 | $3,668 +2.2% | $242,200 +9.6% |
| 2024 | $3,590 -8.4% | $221,000 |
| 2023 | $3,920 +21.1% | $221,000 +16.9% |
| 2022 | $3,238 +80850% | $189,100 +19.8% |
| 2021 | $4 | $157,900 +71672.7% |
| 2020 | $4 | $220 |
| 2019 | $4 | $220 |
Find assessor info on the county website
Monthly payment
Est. payment
Payment breakdown
Explore the cost of this home by adjusting the details. Changes won't be saved.Climate risks
Neighborhood: 50021


Similar homes
- $230,0003 bd3 ba1.4k sqft213 NE Glendale Ln, Ankeny, IA 50021For Sale
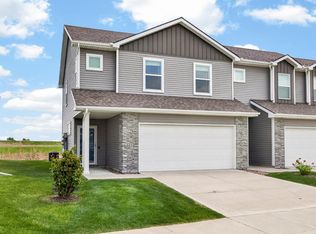
 MLS ID #70089, Real Estate Team, Jennings, RE/MAX REAL ESTATE CENTER. CIBR
 - $230,0003 bd3 ba1.4k sqft4012 NE Timber Ln, Ankeny, IA 50021For Sale
 MLS ID #748982, Angela Glasgow, Realty ONE Group Impact. DMMLS
 - $214,9002 bd3 ba1.4k sqft1216 SE Birch Ln, Ankeny, IA 50021For Sale
 MLS ID #750422, Ingrid Williams, RE/MAX Concepts. DMMLS
 - $200,0002 bd3 ba1.3k sqft1224 NE 8th Ln, Ankeny, IA 50021For Sale
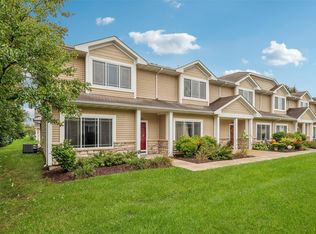 MLS ID #742402, Mary Godwin, RE/MAX Concepts. DMMLS
 - $330,0003 bd3 ba1.5k sqft818 NE Meadow Landing Dr, Ankeny, IA 50021For SaleMLS ID #71455, Real Estate Team, Jennings, RE/MAX REAL ESTATE CENTER. CIBR
- $197,9002 bd2 ba1.1k sqft2511 NE Oak Dr Unit 2, Ankeny, IA 50021For SaleMLS ID #70253, Krista Harvey, RE/MAX Concepts-Ames. CIBR
