Updated photos coming soon!
Move-in ready and freshly renovated — this stunning townhome checks every box: top-rated Ankeny schools, a rare finished basement, and updates throughout that mean you can just unpack and relax.
? What's New
Brand-new LVP flooring, light and bright throughout the main floor
Fresh white paint from top to bottom
New kitchen light fixture and ceiling fan
New front screen door
Plush new light gray carpet upstairs (steps included!)
New washer/dryer
240V outlet in the garage — ready for your EV
3 Bedrooms + Bonus Space | 3.5 Baths | Finished Basement
Few homes in this neighborhood offer a finished lower level — this one does, with a full bath and flexible space perfect as a 4th bedroom, home office, or media room.
Main Floor
An open, easy-flow layout with a spacious living/family room, a well-equipped kitchen (pantry, fridge, microwave, dishwasher), a dining area, garage, and a convenient half bath.
Upstairs Retreat
Unwind in the primary suite, complete with a walk-in closet, double vanity, and bonus storage closet. Two more bedrooms with closets, a second full bath with double vanity, hallway closet, and a dedicated laundry room round with a closet to close out the level.
Basement
A third full bath plus generous storage — endless possibilities.
Garage
Double-wide with 240V hookup, ready to charge your EV.
HOA Takes the Hassle Off Your Plate
Lawn care and lightning-fast snow removal, high-speed 1G internet, trash/recycling, and full exterior maintenance (roof included) — more time for you, less for upkeep.
Don't miss this one — schedule your showing today!
For sale by owner
$259,999
206 SW Heritage Ln, Ankeny, IA 50023
3beds
1,528sqft
Townhouse
Built in 2014
1,379 Square Feet Lot
$264,800 Zestimate®
$170/sqft
$235/mo HOA
What's special
Finished basementRare finished basementBrand-new lvp flooringNew front screen doorDining areaHallway closet
What the owner loves about this home
I love how family-friendly the neighborhood is, local dog park within walking distance, and overall a great community that is close to everything for all your daily needs!
- 3 days |
- 192 |
- 5 |
Listed by:
Property Owner (515) 392-4902
Facts & features
Interior
Bedrooms & bathrooms
- Bedrooms: 3
- Bathrooms: 4
- Full bathrooms: 3
- 1/2 bathrooms: 1
Heating
- None, Forced air
Cooling
- Central
Appliances
- Included: Dishwasher, Dryer, Garbage disposal, Microwave, Range / Oven, Refrigerator, Washer
Features
- Flooring: Carpet, Laminate
- Basement: Finished
Interior area
- Total interior livable area: 1,528 sqft
Property
Parking
- Parking features: Garage - Attached
Features
- Exterior features: Cement / Concrete
Lot
- Size: 1,379 Square Feet
Details
- Parcel number: 18100424969005
Construction
Type & style
- Home type: Townhouse
Materials
- concrete
- Foundation: Concrete
- Roof: Asphalt
Condition
- New construction: No
- Year built: 2014
Community & HOA
HOA
- Has HOA: Yes
- HOA fee: $235 monthly
Location
- Region: Ankeny
Financial & listing details
- Price per square foot: $170/sqft
- Tax assessed value: $260,500
- Annual tax amount: $4,024
- Date on market: 7/18/2026
Estimated market value
$264,800
$252,000 - $278,000
$1,913/mo
Price history
| Date | Event | Price |
|---|---|---|
| 7/18/2026 | Listed for sale | $259,999+4.4%$170/sqft |
Source: Owner Report a problem | ||
| 4/1/2022 | Sold | $249,000-0.4%$163/sqft |
Source:  DMMLS #645929 Report a problem DMMLS #645929 Report a problem | ||
| 2/20/2022 | Pending sale | $249,900$164/sqft |
Source: DMMLS #645929 Report a problem | ||
| 2/18/2022 | Listed for sale | $249,900+30.9%$164/sqft |
Source: DMMLS #645929 Report a problem | ||
| 2/3/2017 | Sold | $190,900$125/sqft |
Source:  CIBR #45321 Report a problem CIBR #45321 Report a problem | ||
Public tax history
| Year | Property taxes | Tax assessment |
|---|---|---|
| 2025 | $4,024 +2.1% | $260,500 +7.9% |
| 2024 | $3,940 -9.3% | $241,500 |
| 2023 | $4,342 +2.8% | $241,500 +10.6% |
| 2022 | $4,224 -2.6% | $218,300 |
| 2021 | $4,336 +6.8% | $218,300 +3.3% |
| 2020 | $4,060 -2.1% | $211,300 +5% |
| 2019 | $4,146 +0.3% | $201,300 +2.8% |
| 2018 | $4,132 | $195,900 |
| 2017 | $4,132 +110.8% | $195,900 +0.5% |
| 2016 | $1,960 | $195,000 +137.2% |
| 2015 | $1,960 | $82,200 |
Find assessor info on the county website
Monthly payment
Est. payment
Payment breakdown
Explore the cost of this home by adjusting the details. Changes won't be saved.Climate risks
Neighborhood: 50023
Nearby schools
GreatSchools rating
- 8/10Heritage ElementaryGrades: K-5Distance: 0.4 mi
- 7/10Southview Middle SchoolGrades: 8-9Distance: 0.4 mi
- 7/10Ankeny High SchoolGrades: 10-12Distance: 0.2 mi
- $261,1003 bd2 ba1.5k sqft210 SW Heritage Ln, Ankeny, IA 50023Off Market

- $269,1003 bd2 ba1.5k sqft202 SW Heritage Ln, Ankeny, IA 50023Off Market
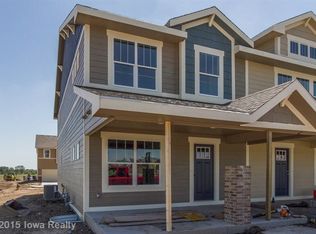
- $264,0003 bd2 ba1.5k sqft214 SW Heritage Ln, Ankeny, IA 50023Off Market
- $251,6003 bd3 ba1.5k sqft218 SW Heritage Ln, Ankeny, IA 50023Off Market
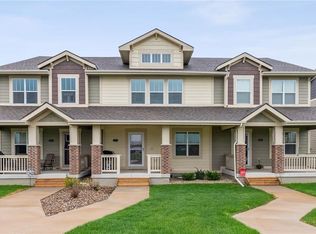
- $258,3003 bd2 ba1.5k sqft304 SW Heritage Ln, Ankeny, IA 50023Off Market
- $262,5003 bd2 ba1.5k sqft308 SW Heritage Ln, Ankeny, IA 50023Off Market
- $276,2003 bd3 ba1.6k sqft207 SW Heritage Ln, Ankeny, IA 50023Off Market
- $254,8003 bd4 ba1.5k sqft312 SW Heritage Ln, Ankeny, IA 50023Off Market
A local agent can set up tours, give advice and negotiate with sellers.
Similar homes
- $250,0004 bd2 ba1.2k sqft827 SW Springfield Dr, Ankeny, IA 50023For Sale
 MLS ID #745353, Matt Cole, RE/MAX Concepts. DMMLS
 - $275,0003 bd2 ba1.5k sqft1405 SW 2nd St, Ankeny, IA 50023For Sale By Owner
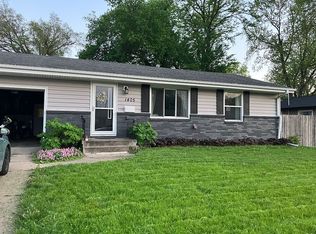
- $317,9004 bd3 ba1.5k sqft1229 SW 3rd St, Ankeny, IA 50023For Sale
 MLS ID #745674, Teske Vance, Century 21 Signature. DMMLS
 - $235,0002 bd2 ba1.2k sqft3218 SE Turnberry Dr, Ankeny, IA 50021For Sale
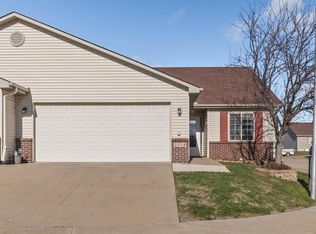 MLS ID #745475, Chris Kew, RE/MAX Precision. DMMLS
 - $320,0003 bd3 ba1.4k sqft2828 SW White Birch Dr, Ankeny, IA 50023For SaleMLS ID #745586, Matt Cole, RE/MAX Concepts. DMMLS
- $295,0003 bd3 ba1.8k sqft215 SW 36th Ln, Ankeny, IA 50023For SaleMLS ID #744070, Susie Sheldahl, Realty One Group Impact. DMMLS
- $221,5003 bd3 ba1.3k sqft3051 SW White Birch Dr, Ankeny, IA 50023For SaleMLS ID #742332, Misty Darling, BH&G Real Estate Innovations. DMMLS
- $269,9003 bd3 ba1.1k sqft729 SE Ponds Edge Cir, Ankeny, IA 50021For SaleMLS ID #740143, Micole Chapman, RE/MAX Concepts. DMMLS
- $219,0002 bd1 ba824 sqft622 SW Walnut St, Ankeny, IA 50023For SaleMLS ID #745520, Penny Harrison, RE/MAX Concepts. DMMLS
- $180,0002 bd2 ba1k sqft3013 SW Sharmin Ln, Ankeny, IA 50023For SaleMLS ID #745510, Laurry Wailes, The American Real Estate Co.. DMMLS
- $265,0003 bd1 ba1.2k sqft564 SW Goodwin St, Ankeny, IA 50023For SaleMLS ID #742319, Janae Griffith, LPT Realty, LLC. DMMLS
- $265,0003 bd2 ba1.3k sqft504 SW Walnut St, Ankeny, IA 50023For SaleMLS ID #733262, Colin Panzi, LPT Realty, LLC. DMMLS
- $259,0002 bd2 ba1.3k sqft1144 SE Birch Ln, Ankeny, IA 50021For SaleMLS ID #741130, Stacie Holst, RE/MAX Precision. DMMLS
- $280,0003 bd2 ba1.6k sqft649 SW Kenworthy Dr, Ankeny, IA 50023For SaleMLS ID #743285, Kristen Geiger, RE/MAX Precision. DMMLS
- $250,0003 bd1 ba879 sqft1226 SW Lynn Dr, Ankeny, IA 50023For SaleMLS ID #744238, Janae Griffith, LPT Realty, LLC. DMMLS
- $297,5004 bd2 ba1k sqft614 SE 8th St, Ankeny, IA 50021For SaleMLS ID #745385, Tyler Wilkening, Century 21 Signature. DMMLS
- $280,0004 bd2 ba1k sqft305 SW Westlawn Dr, Ankeny, IA 50023For Sale
 MLS ID #70674, Jon Olson, Agency Iowa. CIBR
 - $269,0002 bd2 ba1.3k sqft1324 SE Birch Ln, Ankeny, IA 50021For SaleMLS ID #742651, Sara Summy, Iowa Realty Beaverdale. DMMLS
- $187,5002 bd3 ba1.1k sqft3124 SW Arlan Ln, Ankeny, IA 50021For SaleMLS ID #745637, Mindy Goldsberry, RE/MAX Revolution. DMMLS
- $255,0002 bd2 ba1.3k sqft1121 SE Birch Ln, Ankeny, IA 50021For SaleMLS ID #733136, Paula Swenson, RE/MAX Precision. DMMLS
