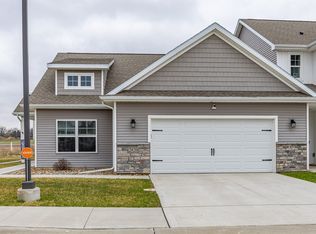
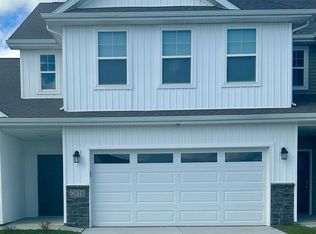
Welcome home to this beautifully updated 3-bedroom, 3-bath townhome. This townhouse has 1611 square feet of thoughtfully designed living space with stylish upgrades galore. Kitchen with new quartz countertops, quartz backsplash and updated lighting. Custom upgrades include shiplap accent wall in the dining area, a redesigned fireplace and a board- and- batten entryway with hooks for added convenience. Updated half bath with designer wallpaper and fresh paint. All bathrooms have new hardware for a modern cohesive look. Step outside to enjoy your private patio with a new vinyl fence along with a new storm door and landscaping. Spacious primary suite offers a large bedroom and private bath. Enjoy the clubhouse, pool and pickle ball courts all while being conveniently located.
For sale
Price cut: $5K (9/23)
$264,000
2821 NW 33rd Ln, Ankeny, IA 50023
3beds
1,611sqft
Townhouse, Condominium
Built in 2021
1,698 Square Feet Lot
$-- Zestimate®
$164/sqft
$175/mo HOA
What's special
- 87 days
- 225
- 26
Zillow last checked:
Listing updated:
Listed by:
Jan Heiden (515)988-0449,
LPT Realty, LLC
Source: DMMLS,MLS#: 745745 Originating MLS: Des Moines Area Association of REALTORS
Originating MLS: Des Moines Area Association of REALTORSFacts & features
Interior
Bedrooms & bathrooms
- Bedrooms: 3
- Bathrooms: 3
- Full bathrooms: 2
- 1/2 bathrooms: 1
Heating
- Electric, Forced Air
Cooling
- Central Air
Appliances
- Included: Dishwasher, Microwave, Refrigerator, Stove
- Laundry: Upper Level
Features
- Dining Area, Window Treatments
- Flooring: Carpet, Laminate
- Number of fireplaces: 1
- Fireplace features: Fireplace Screen
Interior area
- Total structure area: 1,611
- Total interior livable area: 1,611 sqft
Property
Parking
- Total spaces: 2
- Parking features: Attached, Garage, Two Car Garage
- Attached garage spaces: 2
Features
- Levels: Two
- Stories: 2
- Fencing: Vinyl
Lot
- Size: 1,698 Square Feet
- Dimensions: 31 x 55
Details
- Parcel number: 18100016100785
- Zoning: R-3
Construction
Type & style
- Home type: Townhouse
- Architectural style: Two Story
- Property subtype: Townhouse, Condominium
Materials
- Vinyl Siding
- Foundation: Poured, Slab
- Roof: Asphalt,Shingle
Condition
- Year built: 2021
Utilities & green energy
- Sewer: Public Sewer
- Water: Public
Community & HOA
Community
- Features: Clubhouse, Community Pool, Sport Court(s), Snow Removal
- Security: Security System, Fire Alarm, Smoke Detector(s)
HOA
- Has HOA: Yes
- Services included: Maintenance Grounds, Maintenance Structure, Recreation Facilities, Snow Removal
- HOA fee: $175 monthly
- HOA name: 36 West
- Second HOA name: Edge Property Management
- Second HOA phone: 515-965-7740
Location
- Region: Ankeny
Financial & listing details
- Price per square foot: $164/sqft
- Tax assessed value: $255,600
- Annual tax amount: $4,175
- Date on market: 7/22/2026
- Cumulative days on market: 87 days
- Listing terms: Cash,Conventional,VA Loan
- Road surface type: Concrete
Estimated market value
Not available
Estimated sales range
Not available
Not available
Price history
| Date | Event | Price |
|---|---|---|
| 9/23/2026 | Price change | $264,000-1.9%$164/sqft |
Source:  DMMLS #745745 Report a problem DMMLS #745745 Report a problem | ||
| 8/31/2026 | Price change | $269,000-1.8%$167/sqft |
Source: DMMLS #745745 Report a problem | ||
| 7/22/2026 | Price change | $274,000-2.8%$170/sqft |
Source: DMMLS #745745 Report a problem | ||
| 7/8/2026 | Listed for sale | $282,000+13.3%$175/sqft |
Source: Owner Report a problem | ||
| 12/9/2022 | Sold | $248,990-0.4%$155/sqft |
Source: DMMLS #656524 Report a problem | ||
| 11/18/2022 | Pending sale | $249,990$155/sqft |
Source: DMMLS #656524 Report a problem | ||
| 11/1/2022 | Price change | $249,990-11.7%$155/sqft |
Source: DMMLS #656524 Report a problem | ||
| 7/18/2022 | Listed for sale | $282,990$176/sqft |
Source: DMMLS #656524 Report a problem | ||
Public tax history
| Year | Property taxes | Tax assessment |
|---|---|---|
| 2025 | $4,012 +2.1% | $255,600 +6.1% |
| 2024 | $3,928 +65366.7% | $240,800 |
| 2023 | $6 | $240,800 +96220% |
| 2022 | $6 | $250 |
| 2021 | $6 | $250 |
| 2020 | $6 | $250 -34.2% |
| 2019 | $6 | $380 |
Find assessor info on the county website
Monthly payment
Est. payment
Payment breakdown
Explore the cost of this home by adjusting the details. Changes won't be saved.Climate risks
Neighborhood: 50023
Nearby schools
Schools provided by the listing agent
- District: Ankeny
Source: DMMLS. This data may not be complete. We recommend contacting the local school district to confirm school assignments for this home.


Similar homes
- $240,0002 bd2 ba1.2k sqft3079 NW Irvinedale Dr, Ankeny, IA 50023For Sale
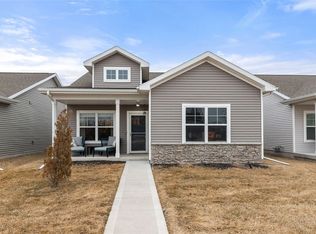 MLS ID #734915, Brooklin Griffis, RE/MAX Precision. DMMLS
 - $230,0003 bd3 ba1.5k sqft1226 NW 33rd Ln, Ankeny, IA 50023For Sale
 MLS ID #748627, Jessica Gilligan, Century 21 Signature. DMMLS
 - $305,0003 bd3 ba1.1k sqft2809 NW 30th Ln, Ankeny, IA 50023For Sale
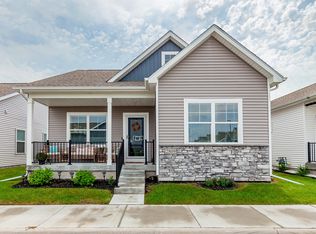 MLS ID #749355, Ryan Hoover, Weichert, Realtors - The 515 Agency. DMMLS
 - $250,0004 bd4 ba1.5k sqft206 SW Heritage Ln, Ankeny, IA 50023For Sale
 MLS ID #747752, Luanne Myers, Iowa Realty Mills Crossing. DMMLS
 - $230,0003 bd3 ba1.4k sqft213 NE Glendale Ln, Ankeny, IA 50021For Sale
 MLS ID #70089, Real Estate Team, Jennings, RE/MAX REAL ESTATE CENTER. CIBR
 - $220,0003 bd3 ba1.4k sqft3025 NE 2nd Ln, Ankeny, IA 50021For SaleMLS ID #70486, Mike Purcell, Friedrich Realty. CIBR
