SELLER WILL PAY 6 MONTHS HOA FEES AND PROVIDE A HOME WARRANTY! Price improved on this meticulously cared-for 3 bed/2.5 bath townhome that offers the best of both worlds—newer construction without the new-construction headaches. All the initial kinks have already been worked out, so you can simply move in and enjoy.
3 bedrooms, 2.5 baths with walk-in closets and black-out curtains in every bedroom, second-floor laundry, and a primary suite with picture window, double sinks, and spacious shower. Open kitchen and living area with fireplace, patio, and a 2-car garage with extra storage. HOA covers snow removal, lawn care, trash, exterior, and roof. Ideal for commuters with easy I-35 access, minutes to Costco, the upcoming Canyon Creek Park, and all of Ankeny’s fantastic amenities. Convenient, low maintenance, and ready to welcome you.
For sale
Price cut: $5K (9/22)
$230,000
4012 NE Timber Ln, Ankeny, IA 50021
3beds
1,473sqft
Townhouse, Condominium
Built in 2022
1,306 Square Feet Lot
$-- Zestimate®
$156/sqft
$175/mo HOA
What's special
Second-floor laundry
- 20 days
- 255
- 8
Zillow last checked:
Listing updated:
Listed by:
Angela Glasgow (515)240-1681,
Realty ONE Group Impact
Source: DMMLS,MLS#: 748982 Originating MLS: Des Moines Area Association of REALTORS
Originating MLS: Des Moines Area Association of REALTORSFacts & features
Interior
Bedrooms & bathrooms
- Bedrooms: 3
- Bathrooms: 3
- Full bathrooms: 1
- 3/4 bathrooms: 1
- 1/2 bathrooms: 1
Heating
- Forced Air, Gas, Natural Gas
Cooling
- Central Air
Appliances
- Included: Dryer, Dishwasher, Microwave, Refrigerator, Stove, Washer
- Laundry: Upper Level
Features
- Window Treatments
- Flooring: Carpet, Vinyl
- Number of fireplaces: 1
- Fireplace features: Electric
Interior area
- Total structure area: 1,473
- Total interior livable area: 1,473 sqft
Property
Parking
- Total spaces: 2
- Parking features: Attached, Garage, Two Car Garage
- Attached garage spaces: 2
Features
- Levels: Two
- Stories: 2
- Patio & porch: Open, Patio
- Exterior features: Patio
Lot
- Size: 1,306 Square Feet
- Dimensions: 26.2 x 50
- Features: Rectangular Lot
Details
- Parcel number: 18100001007067
- Zoning: PUD
Construction
Type & style
- Home type: Townhouse
- Architectural style: Two Story
- Property subtype: Townhouse, Condominium
Materials
- Vinyl Siding
- Foundation: Poured, Slab
- Roof: Asphalt,Shingle
Condition
- Resale
- New construction: No
- Year built: 2022
Details
- Builder name: Greenland
Utilities & green energy
- Sewer: Public Sewer
- Water: Public
Community & HOA
Community
- Security: Smoke Detector(s)
HOA
- Has HOA: Yes
- Services included: Maintenance Grounds, Maintenance Structure, Snow Removal, Trash
- HOA fee: $175 monthly
- HOA name: Deer Creek Crossing
- Second HOA name: Stanbrough Realty
- Second HOA phone: 515-334-3345
Location
- Region: Ankeny
Financial & listing details
- Price per square foot: $156/sqft
- Tax assessed value: $248,100
- Annual tax amount: $4,053
- Date on market: 9/9/2026
- Cumulative days on market: 21 days
- Listing terms: Cash,Conventional,FHA,VA Loan
- Road surface type: Concrete
Estimated market value
Not available
Estimated sales range
Not available
Not available
Price history
| Date | Event | Price |
|---|---|---|
| 9/22/2026 | Price change | $230,000-2.1%$156/sqft |
Source:  DMMLS #748982 Report a problem DMMLS #748982 Report a problem | ||
| 9/9/2026 | Listed for sale | $235,000-4.1%$160/sqft |
Source: DMMLS #748982 Report a problem | ||
| 3/4/2025 | Sold | $245,000$166/sqft |
Source: DMMLS #709962 Report a problem | ||
| 1/24/2025 | Pending sale | $245,000$166/sqft |
Source: DMMLS #709962 Report a problem | ||
| 1/10/2025 | Listed for sale | $245,000+4.3%$166/sqft |
Source: DMMLS #709962 Report a problem | ||
| 4/28/2023 | Sold | $235,000$160/sqft |
Source: DMMLS #670078 Report a problem | ||
| 3/30/2023 | Pending sale | $235,000$160/sqft |
Source: DMMLS #670078 Report a problem | ||
Public tax history
| Year | Property taxes | Tax assessment |
|---|---|---|
| 2025 | $4,080 +2.1% | $248,100 +5.8% |
| 2024 | $3,998 +199800% | $234,500 |
| 2023 | $2 -50% | $234,500 +167400% |
| 2022 | $4 | $140 |
Find assessor info on the county website
Monthly payment
Est. payment
Payment breakdown
Explore the cost of this home by adjusting the details. Changes won't be saved.Climate risks
Neighborhood: 50021
Nearby schools
Schools provided by the listing agent
- District: Ankeny
Source: DMMLS. This data may not be complete. We recommend contacting the local school district to confirm school assignments for this home.
Similar homes
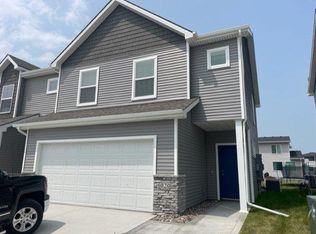
- $232,5003 bd3 ba1.4k sqft213 NE Glendale Ln, Ankeny, IA 50021For Sale
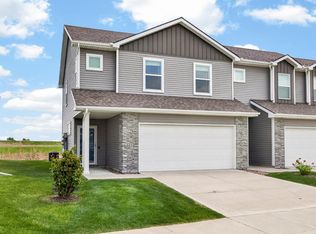
 MLS ID #70089, Real Estate Team, Jennings, RE/MAX REAL ESTATE CENTER. CIBR
 - $220,0003 bd3 ba1.4k sqft3025 NE 2nd Ln, Ankeny, IA 50021For Sale
 MLS ID #70486, Mike Purcell, Friedrich Realty. CIBR
 - $294,9003 bd3 ba1.5k sqft216 NE Country Meadow Lane, Ankeny, IA 50021For Sale
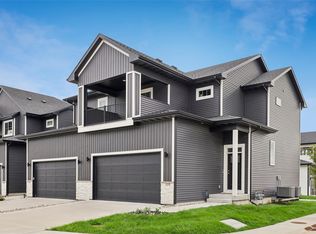 MLS ID #746861, Bob Ruby, Ruby Realty Group LLC. DMMLS
 - $230,0003 bd3 ba1.5k sqft1226 NW 33rd Ln, Ankeny, IA 50023For Sale
 MLS ID #748627, Jessica Gilligan, Century 21 Signature. DMMLS
