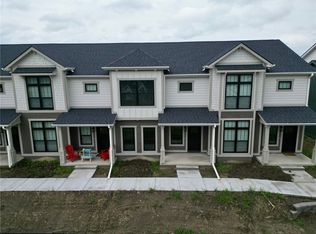
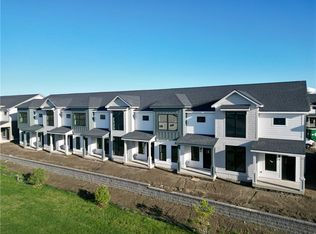
Welcome home to this beautiful Ankeny END unit townhome in great SW Prairie Trail location with green space views all around! Built in 2024, 3 bedroom, 2.5 bath, upgrades include storm door, window treatments, frameless glass shower door, closet storage systems, upgraded dishwasher & convection/air fryer stove. Tons of natural light, spacious 2 tone kitchen, quartz counters, kitchen island, slow close drawers/cabinets, tiled backsplash & custom shelving in pantry. The main level has an open layout, multiple dining spaces, living room, 1/2 bath & covered front porch makes this a great home to entertain. Upstairs is 3 bedrooms, 2 baths w/ primary suite featuring dual vanity, walk-in tiled shower & walk-in closet w/ custom shelving & cubbies. Black framed windows, gold/black faucets & fixtures, framed bathroom mirrors, ceiling fans, stainless appliances, locker area, black out blinds, natural wood looking floors & high ceilings gives this a contemporary feel. Large garage 22x23 ft is clean w/ storage shelving installed. Energy efficient, electric runs $123/mo plus high speed internet! Convenient location, close to restaurants, shopping & trails w/ quick access to the metro commute. Make this your HOME today!
For sale
$310,000
2837 SW 24th Ln, Ankeny, IA 50023
3beds
1,560sqft
Single Family Residence
Built in 2024
1,873 Square Feet Lot
$-- Zestimate®
$199/sqft
$160/mo HOA
What's special
Multiple dining spacesOpen layoutHigh ceilingsTons of natural lightNatural wood looking floorsCeiling fansBlack framed windows
- 2 days
- 204
- 7
Zillow last checked:
Listing updated:
Listed by:
Jamie Sheldahl Silver (515)991-4919,
Realty ONE Group Impact
Source: DMMLS,MLS#: 749320 Originating MLS: Des Moines Area Association of REALTORS
Originating MLS: Des Moines Area Association of REALTORSFacts & features
Interior
Bedrooms & bathrooms
- Bedrooms: 3
- Bathrooms: 3
- Full bathrooms: 1
- 3/4 bathrooms: 1
- 1/2 bathrooms: 1
Heating
- Electric, Forced Air, Gas
Cooling
- Central Air
Appliances
- Included: Dishwasher, Microwave, Stove
- Laundry: Upper Level
Features
- Eat-in Kitchen, Window Treatments
- Flooring: Carpet, Vinyl
Interior area
- Total structure area: 1,560
- Total interior livable area: 1,560 sqft
Video & virtual tour
Property
Parking
- Total spaces: 2
- Parking features: Attached, Garage, Two Car Garage
- Attached garage spaces: 2
Features
- Levels: Two
- Stories: 2
- Patio & porch: Covered, Patio
- Exterior features: Sprinkler/Irrigation, Patio
Lot
- Size: 1,873 Square Feet
- Dimensions: 29.1 x 65
- Features: Rectangular Lot
Details
- Parcel number: 18100626808293
- Zoning: PUD
Construction
Type & style
- Home type: SingleFamily
- Architectural style: Two Story
- Property subtype: Single Family Residence
Materials
- Brick
- Foundation: Poured, Slab
- Roof: Asphalt,Shingle
Condition
- Resale
- New construction: No
- Year built: 2024
Details
- Builder name: Caliber
Utilities & green energy
- Sewer: Public Sewer
- Water: Public
Community & HOA
Community
- Features: Snow Removal
- Security: Smoke Detector(s)
HOA
- Has HOA: Yes
- Services included: Maintenance Grounds, Maintenance Structure, Snow Removal, Trash
- HOA fee: $160 monthly
- HOA name: Parkway Townhome Association
- Second HOA name: Stanbough Realty
Location
- Region: Ankeny
Financial & listing details
- Price per square foot: $199/sqft
- Annual tax amount: $5,037
- Date on market: 9/16/2026
- Listing terms: Cash,Conventional
- Road surface type: Concrete
Estimated market value
Not available
Estimated sales range
Not available
Not available
Price history
| Date | Event | Price |
|---|---|---|
| 9/16/2026 | Listed for sale | $310,000$199/sqft |
Source:  DMMLS #749320 Report a problem DMMLS #749320 Report a problem | ||
| 3/8/2024 | Sold | $310,000$199/sqft |
Source: DMMLS #688674 Report a problem | ||
| 2/15/2024 | Pending sale | $310,000$199/sqft |
Source: DMMLS #688674 Report a problem | ||
| 2/15/2024 | Listed for sale | $310,000$199/sqft |
Source: DMMLS #688674 Report a problem | ||
Public tax history
Tax history is unavailable.
Monthly payment
Est. payment
Payment breakdown
Explore the cost of this home by adjusting the details. Changes won't be saved.Climate risks
Neighborhood: 50023
Nearby schools
Schools provided by the listing agent
- District: Ankeny
Source: DMMLS. This data may not be complete. We recommend contacting the local school district to confirm school assignments for this home.
Similar homes
- $290,0003 bd3 ba1.5k sqft510 NW Bayberry Ct, Ankeny, IA 50023For Sale
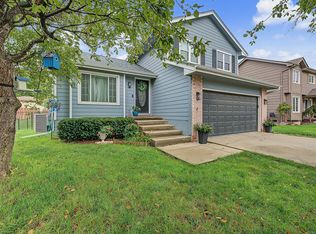 MLS ID #749617, Danielle Seifert, RE/MAX Concepts. DMMLS
 - $295,0004 bd2 ba1.3k sqft7603 NW 16th St, Ankeny, IA 50023For Sale
 MLS ID #747995, Chris Albright, RE/MAX Precision. DMMLS
 - $325,0003 bd2 ba1.1k sqft7046 NW 21st St, Ankeny, IA 50023For Sale
 MLS ID #748877, Ashlee Knickerbocker, Keller Williams Realty GDM. DMMLS
 - $300,0004 bd4 ba1.7k sqft1306 SW Campus Ln, Ankeny, IA 50023For Sale
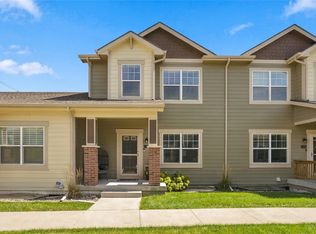 MLS ID #749237, Katie Brockman, Century 21 Signature. DMMLS
