Welcome to 1410 NW 32nd Street in Ankeny! Location, style, and space come together in this beautiful 4-bedroom, 3-bath ranch bi-attached home offering over 2,500 square feet of finished living space! Step inside and enjoy an abundance of natural sunlight, 9-foot ceilings, and luxury vinyl plank flooring throughout the entire main level. The spacious family room features an impressive 10-foot tray ceiling, creating an open and inviting atmosphere. The kitchen is sure to impress with gorgeous quartz countertops, a large center island with a double-basin sink, and soft-close cabinetry. Quartz countertops continue into the bathrooms, adding a beautiful touch throughout the home. The primary suite offers a relaxing retreat with a tray ceiling, dual vanities, and a generous walk-in closet. A convenient mudroom adds everyday functionality, while the finished lower level provides additional living space with endless possibilities for entertaining, relaxing, or hosting guests. With 4 bedrooms, 3 bathrooms, quality finishes, and a fantastic Ankeny location, this home has so much to offer! Schedule your private showing today!
For sale
$389,500
1410 NW 32nd St, Ankeny, IA 50023
4beds
1,419sqft
Single Family Residence
Built in 2021
6,490 Square Feet Lot
$384,900 Zestimate®
$274/sqft
$13/mo HOA
What's special
Open and inviting atmosphereAbundance of natural sunlightGorgeous quartz countertopsConvenient mudroomDual vanitiesGenerous walk-in closetSpacious family room
- 20 days
- 465
- 24
Zillow last checked:
Listing updated:
Listed by:
Rachelle Klocko 515-453-5800,
Iowa Realty Ankeny,
Dakotah Reed,
Iowa Realty Ankeny
Source: DMMLS,MLS#: 751718 Originating MLS: Des Moines Area Association of REALTORS
Facts & features
Interior
Bedrooms & bathrooms
- Bedrooms: 4
- Bathrooms: 3
- Full bathrooms: 3
- Main level bedrooms: 2
Heating
- Forced Air, Gas, Natural Gas
Cooling
- Central Air
Appliances
- Included: Dryer, Dishwasher, Microwave, Refrigerator, Stove, Washer
- Laundry: Main Level
Features
- Eat-in Kitchen
- Flooring: Carpet
- Basement: Egress Windows,Finished
- Number of fireplaces: 1
- Fireplace features: Gas, Vented
Interior area
- Total structure area: 1,419
- Total interior livable area: 1,419 sqft
- Finished area below ground: 1,159
Video & virtual tour
Property
Parking
- Total spaces: 2
- Parking features: Attached, Garage, Two Car Garage
- Attached garage spaces: 2
Features
- Levels: Two
- Stories: 2
Lot
- Size: 6,490 Square Feet
Details
- Parcel number: 18100211252007
- Zoning: Res
Construction
Type & style
- Home type: SingleFamily
- Architectural style: Bi-Level
- Property subtype: Single Family Residence
- Attached to another structure: Yes
Materials
- Foundation: Poured
- Roof: Asphalt,Shingle
Condition
- Resale
- New construction: No
- Year built: 2021
Utilities & green energy
- Sewer: Public Sewer
- Water: Public
Community & HOA
HOA
- Has HOA: Yes
- HOA fee: $150 annually
- HOA name: Aspen Ridge HOA
- Second HOA name: Terrus Real Estate Group
- Second HOA phone: 515-471-4317
Location
- Region: Ankeny
Financial & listing details
- Price per square foot: $274/sqft
- Tax assessed value: $359,300
- Annual tax amount: $5,869
- Date on market: 10/22/2026
- Cumulative days on market: 20 days
- Listing terms: Cash,Conventional,FHA,VA Loan
- Road surface type: Concrete
Estimated market value
$384,900
$366,000 - $404,000
$2,422/mo
Price history
| Date | Event | Price |
|---|---|---|
| 10/22/2026 | Listed for sale | $389,500+12.1%$274/sqft |
Source:  DMMLS #751718 Report a problem | ||
| 5/9/2024 | Sold | $347,500-3.4%$245/sqft |
Source: DMMLS #666579 Report a problem | ||
| 4/23/2024 | Pending sale | $359,900$254/sqft |
Source: DMMLS #666579 Report a problem | ||
| 4/2/2024 | Price change | $359,900-1.4%$254/sqft |
Source: DMMLS #666579 Report a problem | ||
| 10/6/2023 | Price change | $364,900-1.4%$257/sqft |
Source: DMMLS #666579 Report a problem | ||
| 9/1/2023 | Price change | $369,900-1.3%$261/sqft |
Source: DMMLS #666579 Report a problem | ||
| 4/22/2023 | Price change | $374,900-2.6%$264/sqft |
Source: DMMLS #666579 Report a problem | ||
| 1/26/2023 | Listed for sale | $384,900$271/sqft |
Source: DMMLS #666579 Report a problem | ||
| 4/28/2022 | Listing removed | -- |
Source:  RE/MAX Central Report a problem | ||
| 1/24/2022 | Price change | $384,900+4.1%$271/sqft |
Source: DMMLS #639009 Report a problem | ||
| 10/5/2021 | Listed for sale | $369,900$261/sqft |
Source: DMMLS #639009 Report a problem | ||
Public tax history
| Year | Property taxes | Tax assessment |
|---|---|---|
| 2025 | $5,890 +43% | $359,300 +6.1% |
| 2024 | $4,120 +211.2% | $338,500 +40.1% |
| 2023 | $1,324 +33000% | $241,600 +278.1% |
| 2022 | $4 -33.3% | $63,900 +26525% |
| 2021 | $6 | $240 |
| 2020 | $6 | $240 |
Find assessor info on the county website
Monthly payment
Est. payment
Payment breakdown
Explore the cost of this home by adjusting the details. Changes won't be saved.Climate risks
Neighborhood: 50023
Nearby schools
Schools provided by the listing agent
- District: Ankeny
Source: DMMLS. This data may not be complete. We recommend contacting the local school district to confirm school assignments for this home.


Similar homes
- $414,9003 bd3 ba1.7k sqft1606 NW 31st St, Ankeny, IA 50023For Sale
 MLS ID #750514, Jerilyn Kendig, RE/MAX Precision. DMMLS
- $399,9994 bd3 ba1.5k sqft3207 NW Reinhart Dr, Ankeny, IA 50023For Sale
 MLS ID #741859, Blake Shaffer, RE/MAX Concepts. DMMLS
- $369,9904 bd3 ba1.4k sqft2521 NW Woodbury Dr, Ankeny, IA 50023For Sale
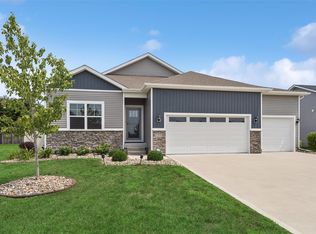 MLS ID #747053, Jeff Kovach, LPT Realty, LLC. DMMLS
- $374,9003 bd2 ba1.4k sqft4119 NW 13th St, Ankeny, IA 50023For Sale
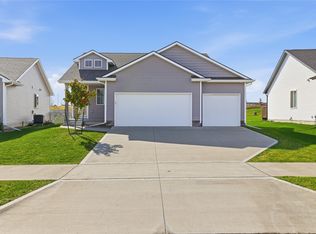 MLS ID #752025, Emma Stern, LPT Realty, LLC. DMMLS
