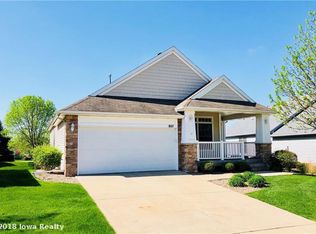
Elegantly upgraded and updated with high-quality finishes and thoughtful design, this stand-alone home offers the appeal of new construction. Spacious, versatile rooms provide comfort and flexibility, and the striking kitchen featuring black granite countertops and counter seating. Imagine hosting gatherings in the generous dining room, with space for a table of 10, or in the huge, walk-out lower-level recreation room with a built-in bar. Enjoy sunny views from the deck and quiet evenings on the front porch or private patio. Easy access to shopping, groceries, entertainment, and transportation makes everyday living easy. You will love it here.
For sale
$410,000
809 NE Rosewood Ln, Ankeny, IA 50021
3beds
1,604sqft
Townhouse, Condominium
Built in 2004
6,534 Square Feet Lot
$-- Zestimate®
$256/sqft
$280/mo HOA
What's special
Spacious versatile roomsThoughtful designPrivate patioCounter seating
- 6 days
- 260
- 7
Zillow last checked:
Listing updated:
Listed by:
Marie Kline (515)402-6176,
LPT Realty, LLC
Source: DMMLS,MLS#: 751495 Originating MLS: Des Moines Area Association of REALTORS
Facts & features
Interior
Bedrooms & bathrooms
- Bedrooms: 3
- Bathrooms: 3
- Full bathrooms: 1
- 3/4 bathrooms: 1
- 1/2 bathrooms: 1
- Main level bedrooms: 1
Heating
- Forced Air, Gas, Natural Gas
Cooling
- Central Air
Appliances
- Included: Cooktop, Dryer, Dishwasher, Microwave, Refrigerator, Stove, Washer
- Laundry: Main Level
Features
- Wet Bar, Central Vacuum, Dining Area, Separate/Formal Dining Room, See Remarks, Cable TV, Window Treatments
- Flooring: Tile
- Basement: Finished,Walk-Out Access
- Number of fireplaces: 1
- Fireplace features: Gas Log
Interior area
- Total structure area: 1,604
- Total interior livable area: 1,604 sqft
- Finished area below ground: 1,134
Property
Parking
- Total spaces: 2
- Parking features: Attached, Garage, Two Car Garage
- Attached garage spaces: 2
Features
- Stories: 1
- Patio & porch: Open, Patio
- Exterior features: Irrigation Sprinklers, Patio
Lot
- Size: 6,534 Square Feet
- Dimensions: 52 x 126.1
- Features: Rectangular Lot
Details
- Parcel number: 18100393319000
- Zoning: PUD
Construction
Type & style
- Home type: Townhouse
- Architectural style: Bungalow,Ranch,See Remarks
- Property subtype: Townhouse, Condominium
Materials
- Stone, Vinyl Siding
- Foundation: Block, Poured
- Roof: Asphalt,Shingle
Condition
- Resale
- New construction: No
- Year built: 2004
Details
- Builder name: Rottlund
Utilities & green energy
- Sewer: Public Sewer
- Water: Public
Community & HOA
Community
- Features: Snow Removal
- Security: Fire Alarm, Smoke Detector(s)
HOA
- Has HOA: Yes
- Services included: Maintenance Grounds, Snow Removal, Trash
- HOA fee: $280 monthly
- HOA name: Greenview Crossing Craftsman
- Second HOA name: Management by Design
- Second HOA phone: 515-304-7242
Location
- Region: Ankeny
Financial & listing details
- Price per square foot: $256/sqft
- Tax assessed value: $315,700
- Annual tax amount: $5,157
- Date on market: 10/19/2026
- Cumulative days on market: 6 days
- Listing terms: Cash,Conventional,FHA,USDA Loan,VA Loan
- Road surface type: Concrete
Estimated market value
Not available
Estimated sales range
Not available
Not available
Price history
| Date | Event | Price |
|---|---|---|
| 10/19/2026 | Listed for sale | $410,000+68%$256/sqft |
Source:  DMMLS #751495 Report a problem | ||
| 6/15/2016 | Sold | $244,000-0.6%$152/sqft |
Source:  CIBR #43910 Report a problem | ||
| 5/18/2016 | Pending sale | $245,500$153/sqft |
Source: RE/MAX REAL ESTATE CENTER #43910 Report a problem | ||
| 4/23/2016 | Price change | $245,500-1.8%$153/sqft |
Source: RE/MAX REAL ESTATE CENTER #43910 Report a problem | ||
| 1/25/2016 | Listed for sale | $250,000+4.2%$156/sqft |
Source: RE/MAX REAL ESTATE CENTER #43910 Report a problem | ||
| 10/24/2014 | Sold | $239,900-2.1%$150/sqft |
Source: DMMLS #440956 Report a problem | ||
| 9/17/2014 | Price change | $245,000-2%$153/sqft |
Source: Iowa Realty Co., Inc. #440956 Report a problem | ||
| 8/12/2014 | Listed for sale | $249,900+4.3%$156/sqft |
Source: Iowa Realty Co., Inc. #440956 Report a problem | ||
| 7/11/2006 | Sold | $239,500$149/sqft |
Source: Public Record Report a problem | ||
Public tax history
| Year | Property taxes | Tax assessment |
|---|---|---|
| 2025 | $5,100 +2% | $315,700 +7.7% |
| 2024 | $4,998 -10.8% | $293,100 |
| 2023 | $5,606 +1.1% | $293,100 +8.4% |
| 2022 | $5,546 +0.7% | $270,400 |
| 2021 | $5,508 +1.3% | $270,400 +6.7% |
| 2020 | $5,440 +1.2% | $253,400 |
| 2019 | $5,374 +0.2% | $253,400 +6.2% |
| 2018 | $5,364 | $238,600 |
| 2017 | $5,364 -1.7% | $238,600 +0.5% |
| 2016 | $5,456 | $237,500 |
| 2015 | $5,456 +4.8% | $237,500 +4.6% |
| 2014 | $5,208 | $227,000 |
| 2013 | -- | $227,000 -2.2% |
| 2012 | -- | $232,100 |
| 2011 | -- | $232,100 -0.8% |
| 2010 | -- | $233,900 |
| 2009 | -- | $233,900 -2.2% |
| 2008 | -- | $239,200 |
| 2007 | -- | $239,200 -2.9% |
| 2006 | -- | $246,300 +411% |
| 2005 | -- | $48,200 |
Find assessor info on the county website
Monthly payment
Est. payment
Payment breakdown
Explore the cost of this home by adjusting the details. Changes won't be saved.Climate risks
Neighborhood: 50021
Nearby schools
Schools provided by the listing agent
- District: Ankeny
Source: DMMLS. This data may not be complete. We recommend contacting the local school district to confirm school assignments for this home.
Similar homes
- $369,9003 bd3 ba1.3k sqft3014 NW 29th St, Ankeny, IA 50023For Sale
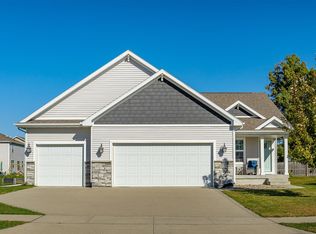 MLS ID #751693, Jake Ham, Smart Avenue. DMMLS
- $430,0003 bd3 ba1.7k sqft1606 NW 31st St, Ankeny, IA 50023For Sale
 MLS ID #750514, Jerilyn Kendig, RE/MAX Precision. DMMLS
- $360,0004 bd3 ba1.3k sqft4704 NE Briarwood Dr, Ankeny, IA 50021For Sale
 MLS ID #744660, Renee Dunkel, Century 21 Signature. DMMLS
- $369,9004 bd3 ba1.4k sqft1305 NE Williamsburg Dr, Ankeny, IA 50021For Sale
 MLS ID #749023, Kelly Musgrove, LPT Realty, LLC. DMMLS
- $312,0004 bd3 ba1.4k sqft5113 NE Ledgestone Ct, Ankeny, IA 50021For Sale
 MLS ID #70537, Stacie Holst, Re/Max Precision Ankeny Uptown. CIBR
