Welcome to 7260 NW 19th St! This 4-bedroom, 3-bath ranch, built in 2017, offers 1,526 SF on the main level plus approximately 600 SF of finished basement space. The open layout features a comfortable living area with fireplace, while the finished basement provides an additional bedroom, full bath, and flexible space for guests, a home office, or recreation.
Enjoy the private fenced-in backyard and patio, perfect for relaxing, entertaining, or letting kids and pets play. A 3-car attached garage provides plenty of parking and storage. Conveniently located between Ankeny and Des Moines, this home offers easy access to shopping, dining, schools, and commuting routes. A great combination of space, privacy, and location!
All information obtained by seller and public record.
For sale
Price cut: $10K (10/9)
$429,900
7260 NW 19th St, Ankeny, IA 50023
4beds
1,526sqft
Single Family Residence
Built in 2017
0.28 Acres Lot
$-- Zestimate®
$282/sqft
$8/mo HOA
What's special
Open layout
- 49 days
- 536
- 13
Zillow last checked:
Listing updated:
Listed by:
Heather Schmidt (515)729-4735,
RE/MAX Precision,
Katie Murphy,
RE/MAX Precision
Source: DMMLS,MLS#: 747705 Originating MLS: Des Moines Area Association of REALTORS
Originating MLS: Des Moines Area Association of REALTORSFacts & features
Interior
Bedrooms & bathrooms
- Bedrooms: 4
- Bathrooms: 3
- Full bathrooms: 2
- 3/4 bathrooms: 1
- Main level bedrooms: 3
Heating
- Forced Air, Gas, Natural Gas
Cooling
- Central Air
Appliances
- Included: Dishwasher, Microwave, Refrigerator, Stove
- Laundry: Main Level
Features
- Basement: Finished
- Number of fireplaces: 1
Interior area
- Total structure area: 1,526
- Total interior livable area: 1,526 sqft
- Finished area below ground: 660
Property
Parking
- Total spaces: 3
- Parking features: Attached, Garage, Three Car Garage
- Attached garage spaces: 3
Features
- Stories: 1
- Fencing: Chain Link
Lot
- Size: 0.28 Acres
Details
- Parcel number: 18000637700020
- Zoning: LDR
Construction
Type & style
- Home type: SingleFamily
- Architectural style: Ranch
- Property subtype: Single Family Residence
Materials
- Foundation: Poured
- Roof: Asphalt,Shingle
Condition
- Year built: 2017
Details
- Builder name: Destiny Homes
Utilities & green energy
- Sewer: Public Sewer
- Water: Public
Community & HOA
HOA
- Has HOA: Yes
- HOA fee: $100 annually
- HOA name: Autumn Ridge Association
- Second HOA name: Autumn Ridge Association
Location
- Region: Ankeny
Financial & listing details
- Price per square foot: $282/sqft
- Tax assessed value: $421,900
- Annual tax amount: $6,015
- Date on market: 8/27/2026
- Cumulative days on market: 49 days
- Listing terms: Cash,Conventional,FHA,VA Loan
- Road surface type: Concrete
Estimated market value
Not available
Estimated sales range
Not available
Not available
Price history
| Date | Event | Price |
|---|---|---|
| 10/9/2026 | Price change | $429,900-2.3%$282/sqft |
Source:  DMMLS #747705 Report a problem DMMLS #747705 Report a problem | ||
| 8/27/2026 | Listed for sale | $439,900+12.8%$288/sqft |
Source: DMMLS #747705 Report a problem | ||
| 11/8/2022 | Sold | $390,000$256/sqft |
Source: DMMLS #660292 Report a problem | ||
| 10/3/2022 | Pending sale | $390,000$256/sqft |
Source: DMMLS #660292 Report a problem | ||
| 9/16/2022 | Listed for sale | $390,000+24.6%$256/sqft |
Source: DMMLS #660292 Report a problem | ||
| 2/12/2018 | Sold | $312,900$205/sqft |
Source: DMMLS #540968 Report a problem | ||
Public tax history
| Year | Property taxes | Tax assessment |
|---|---|---|
| 2025 | $5,680 +2% | $421,900 +9.8% |
| 2024 | $5,570 -4.7% | $384,300 |
| 2023 | $5,842 +1.1% | $384,300 +16.8% |
| 2022 | $5,776 -1.4% | $329,100 |
| 2021 | $5,860 +1.3% | $329,100 +4.5% |
| 2020 | $5,786 -1.6% | $314,800 |
| 2019 | $5,878 +58680% | $314,800 +2.4% |
| 2018 | $10 | $307,400 +59015.4% |
| 2017 | $10 +25% | $520 |
| 2016 | $8 | $520 |
Find assessor info on the county website
Monthly payment
Est. payment
Payment breakdown
Explore the cost of this home by adjusting the details. Changes won't be saved.Climate risks
Neighborhood: 50023
Nearby schools
Schools provided by the listing agent
- District: Ankeny
Source: DMMLS. This data may not be complete. We recommend contacting the local school district to confirm school assignments for this home.


Similar homes
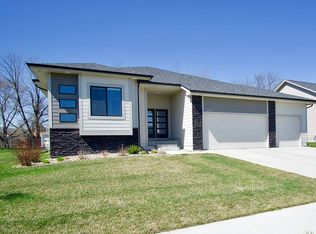
- $425,0004 bd4 ba1.9k sqft3124 NW Trestle Point Dr, Ankeny, IA 50023For Sale
 MLS ID #747143, Kaitlyn Harvey, Century 21 Signature. DMMLS
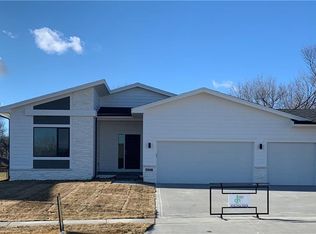
 - $430,0003 bd3 ba1.7k sqft1606 NW 31st St, Ankeny, IA 50023For Sale
 MLS ID #750514, Jerilyn Kendig, RE/MAX Precision. DMMLS
 - $410,0004 bd4 ba1.6k sqft2421 NW Abilene Rd, Ankeny, IA 50023For Sale
 MLS ID #746092, Jana Severson, Weichert, Miller & Clark. DMMLS
 - $399,9994 bd3 ba1.5k sqft3207 NW Reinhart Dr, Ankeny, IA 50023For Sale
 MLS ID #741859, Blake Shaffer, RE/MAX Concepts. DMMLS
