Welcome to this beautifully maintained daylight ranch that offers the perfect blend of privacy and location. The open main level features hardwood floors and a stunning stacked stone gas fireplace. The chef-inspired kitchen shows off a large center island, gas range, stainless steel appliances, granite countertops, and generous seating at both the island and adjacent dining area.
The primary suite opens into your private ensuite bath, and walk-in closet. Two additional bedrooms are connected by a Jack-and-Jill bathroom with dual vanities, granite countertops, and tile flooring.
Downstairs, the finished daylight lower level expands your living space with an expansive family room, electric fireplace, wet bar, a 4th bedroom with walk-in closet, and full bath.
Step outside to your fully fenced backyard, complete with a paver patio and built-in fire pit.
Additional highlights include an extra-deep, insulated three-car garage and an unbeatable location with direct access to Centennial High School plus convenient proximity to Prairie Trail, the Prairie Trail Sports Complex, the High Trestle Trail, parks, dining, shopping, and everything Ankeny has to offer. Enjoy the beauty of expansive green space without the upkeep—this is a rare opportunity in one of Ankeny's most desirable locations.
For sale
Price cut: $15K (9/28)
$425,000
2421 NW Abilene Rd, Ankeny, IA 50023
4beds
1,656sqft
Single Family Residence
Built in 2015
9,757 Square Feet Lot
$420,400 Zestimate®
$257/sqft
$25/mo HOA
What's special
Wet barBuilt-in fire pitExtra-deep insulated three-car garageFinished daylight lower levelChef-inspired kitchenWalk-in closetHardwood floors
- 55 days
- 605
- 70
Likely to sell faster than
Zillow last checked:
Listing updated:
Listed by:
Jana Severson (515)708-1128,
Weichert, Miller & Clark
Source: DMMLS,MLS#: 746092 Originating MLS: Des Moines Area Association of REALTORS
Originating MLS: Des Moines Area Association of REALTORSFacts & features
Interior
Bedrooms & bathrooms
- Bedrooms: 4
- Bathrooms: 4
- Full bathrooms: 2
- 3/4 bathrooms: 1
- 1/2 bathrooms: 1
- Main level bedrooms: 3
Heating
- Electric, Forced Air, Gas, Natural Gas
Cooling
- Central Air
Appliances
- Included: Dryer, Dishwasher, Microwave, Refrigerator, Stove, Washer
- Laundry: Main Level
Features
- Wet Bar, Separate/Formal Dining Room
- Flooring: Carpet, Hardwood
- Basement: Daylight,Finished
- Number of fireplaces: 2
- Fireplace features: Electric, Gas Log, Fireplace Screen
Interior area
- Total structure area: 1,656
- Total interior livable area: 1,656 sqft
- Finished area below ground: 1,105
Property
Parking
- Total spaces: 3
- Parking features: Attached, Garage, Three Car Garage
- Attached garage spaces: 3
Features
- Stories: 1
- Patio & porch: Deck
- Exterior features: Deck, Fire Pit
- Fencing: Chain Link
Lot
- Size: 9,757 Square Feet
- Dimensions: 75 x 130
- Features: Rectangular Lot
Details
- Parcel number: 181 00226254015
- Zoning: R-2
Construction
Type & style
- Home type: SingleFamily
- Architectural style: Modern,Ranch
- Property subtype: Single Family Residence
Materials
- Stone, Vinyl Siding
- Foundation: Poured
- Roof: Asphalt,Shingle
Condition
- Year built: 2015
Utilities & green energy
- Sewer: Public Sewer
- Water: Public
Community & HOA
Community
- Security: Smoke Detector(s)
HOA
- Has HOA: Yes
- HOA fee: $300 annually
- HOA name: Centennial Pointe West HOA
- Second HOA name: Sentry Management
- Second HOA phone: 515-222-3699
Location
- Region: Ankeny
Financial & listing details
- Price per square foot: $257/sqft
- Tax assessed value: $456,600
- Annual tax amount: $7,308
- Date on market: 8/7/2026
- Cumulative days on market: 55 days
- Listing terms: Cash,Conventional,FHA,VA Loan
- Road surface type: Concrete
Estimated market value
$420,400
$399,000 - $441,000
$2,523/mo
Price history
| Date | Event | Price |
|---|---|---|
| 9/28/2026 | Price change | $425,000-3.4%$257/sqft |
Source:  DMMLS #746092 Report a problem DMMLS #746092 Report a problem | ||
| 8/7/2026 | Listed for sale | $440,000+14.3%$266/sqft |
Source: DMMLS #746092 Report a problem | ||
| 9/2/2021 | Sold | $385,000$232/sqft |
Source: DMMLS #634065 Report a problem | ||
| 7/26/2021 | Pending sale | $385,000$232/sqft |
Source: DMMLS #634065 Report a problem | ||
| 7/22/2021 | Listed for sale | $385,000+25.5%$232/sqft |
Source: DMMLS #634065 Report a problem | ||
| 5/15/2015 | Sold | $306,737+379.3%$185/sqft |
Source: DMMLS #446469 Report a problem | ||
| 1/8/2015 | Sold | $64,000$39/sqft |
Source: Public Record Report a problem | ||
Public tax history
| Year | Property taxes | Tax assessment |
|---|---|---|
| 2025 | $7,308 +2% | $456,600 +8.7% |
| 2024 | $7,162 +1.5% | $420,000 |
| 2023 | $7,056 +4.9% | $420,000 +23.4% |
| 2022 | $6,728 +0.9% | $340,400 |
| 2021 | $6,668 +1.3% | $340,400 +6.8% |
| 2020 | $6,580 -1.6% | $318,600 |
| 2019 | $6,684 +0.3% | $318,600 +3.2% |
| 2018 | $6,666 | $308,600 |
| 2017 | $6,666 +66560% | $308,600 +5.5% |
| 2016 | $10 | $292,400 +73000% |
| 2015 | $10 | $400 |
Find assessor info on the county website
Monthly payment
Est. payment
Payment breakdown
Explore the cost of this home by adjusting the details. Changes won't be saved.Climate risks
Neighborhood: 50023
Nearby schools
Schools provided by the listing agent
- District: Ankeny
Source: DMMLS. This data may not be complete. We recommend contacting the local school district to confirm school assignments for this home.
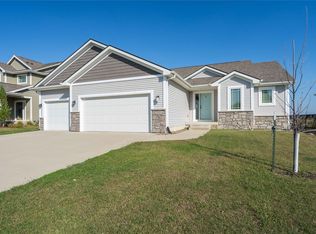
Similar homes
- $425,0004 bd4 ba1.9k sqft3124 NW Trestle Point Dr, Ankeny, IA 50023For Sale
 MLS ID #747143, Kaitlyn Harvey, Century 21 Signature. DMMLS
 - $399,9004 bd3 ba1.4k sqft1011 NW 37th St, Ankeny, IA 50023For Sale
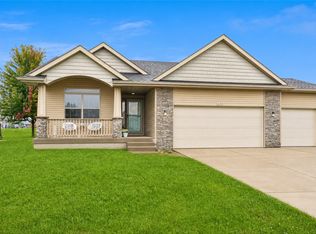 MLS ID #749495, Tierany Virchow, Iowa Realty Ankeny. DMMLS
 - $429,9004 bd3 ba1.5k sqft904 NW Seasons Dr, Ankeny, IA 50023For Sale
 MLS ID #749337, Anthony Lyne, RE/MAX Concepts. DMMLS
 - $525,0004 bd3 ba1.7k sqft1634 NW Reinhart Dr, Ankeny, IA 50023For Sale
 MLS ID #746011, Madi Beck, Realty ONE Group Impact. DMMLS
 - $547,5005 bd5 ba2.3k sqft1008 NW Horizon Dr, Ankeny, IA 50023For Sale
 MLS ID #70676, Jason Mickelson, CENTURY 21 SIGNATURE-Ames. CIBR
