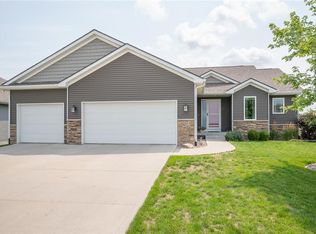
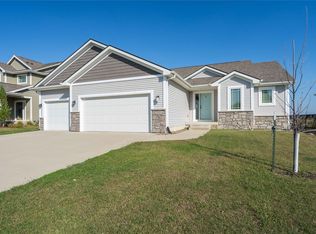
Classic Builders presents the Madison Ranch plan with approx. 2,400 sq. ft. finish, 4 bedrooms, 3 full bathrooms and 3 car attached garage. Split bedroom plan with two bedrooms in front of house with full bath leading to living room with custom wood fireplace. Open kitchen with painted cabinets, quartz countertops, tile backsplash, center island and hardwood flooring that extends into the dining area with picture windows and glass door to the oversized covered deck. Large master suite and master bath featuring double vanity, tile shower and walk-in closet with access to the laundry room. Over 800 sq. ft. finish in the lower level offers a spacious family room with full bath and 4th bedroom. Home is HERS energy certified and comes with a 1 year builder warranty.
This property is off market, which means it's not currently listed for sale or rent on Zillow. This may be different from what's available on other websites or public sources.