Don’t miss this spacious ranch home in Ankeny! Located in a quiet neighborhood close to all the city’s amenities, this home features 3 bedrooms, 3 bathrooms, and a den that could serve as a fourth, nonconforming bedroom.
The open kitchen and living area is perfect for entertaining family and friends. Step outside to the covered deck—ideal for summer cookouts or unwinding after a long day. The finished lower level offers a large family room, wet bar, third bedroom, and ¾ bath. A fenced backyard provides space for pets to play. Add this one to your must-see list!All information obtained from seller and public records.
For sale
Price cut: $5K (11/4)
$435,000
2405 NW 44th St, Ankeny, IA 50023
3beds
1,598sqft
Single Family Residence
Built in 2019
9,975 Square Feet Lot
$-- Zestimate®
$272/sqft
$16/mo HOA
What's special
Wet barFinished lower levelCovered deckLarge family roomFenced backyardThird bedroom
- 26 days
- 456
- 15
Zillow last checked:
Listing updated:
Listed by:
Bonnie Christensen (515)971-9973,
RE/MAX Precision
Source: DMMLS,MLS#: 750911 Originating MLS: Des Moines Area Association of REALTORS
Facts & features
Interior
Bedrooms & bathrooms
- Bedrooms: 3
- Bathrooms: 3
- Full bathrooms: 2
- 3/4 bathrooms: 1
- Main level bedrooms: 2
Heating
- Forced Air, Gas, Natural Gas
Cooling
- Central Air
Appliances
- Included: Dryer, Dishwasher, Microwave, Refrigerator, Stove, Washer
- Laundry: Main Level
Features
- Eat-in Kitchen, Window Treatments
- Flooring: Carpet
- Number of fireplaces: 1
Interior area
- Total structure area: 1,598
- Total interior livable area: 1,598 sqft
- Finished area below ground: 823
Property
Parking
- Total spaces: 3
- Parking features: Attached, Garage, Three Car Garage
- Attached garage spaces: 3
Accessibility
- Accessibility features: Grab Bars
Features
- Stories: 1
- Patio & porch: Covered, Deck
- Exterior features: Deck, Irrigation Sprinklers
Lot
- Size: 9,975 Square Feet
- Features: Rectangular Lot
Details
- Parcel number: 18100220225566
- Zoning: R2
Construction
Type & style
- Home type: SingleFamily
- Architectural style: Ranch,Traditional
- Property subtype: Single Family Residence
Materials
- Vinyl Siding
- Foundation: Poured
- Roof: Asphalt,Shingle
Condition
- Resale
- New construction: No
- Year built: 2019
Utilities & green energy
- Sewer: Public Sewer
- Water: Public
Community & HOA
Community
- Security: Security System, Smoke Detector(s)
HOA
- Has HOA: Yes
- HOA fee: $192 annually
- HOA name: Brinmore Estates
- Second HOA name: Conlin Properties
- Second HOA phone: 515-246-8016
Location
- Region: Ankeny
Financial & listing details
- Price per square foot: $272/sqft
- Tax assessed value: $442,100
- Annual tax amount: $6,983
- Date on market: 10/9/2026
- Cumulative days on market: 27 days
- Listing terms: Cash,Conventional,FHA
- Road surface type: Concrete
Estimated market value
Not available
Estimated sales range
Not available
Not available
Price history
| Date | Event | Price |
|---|---|---|
| 11/4/2026 | Price change | $435,000-1.1%$272/sqft |
Source:  DMMLS #750911 Report a problem | ||
| 10/9/2026 | Listed for sale | $440,000+28.2%$275/sqft |
Source: DMMLS #750911 Report a problem | ||
| 12/31/2019 | Sold | $343,280$215/sqft |
Source: DMMLS #596751 Report a problem | ||
Public tax history
| Year | Property taxes | Tax assessment |
|---|---|---|
| 2025 | $6,654 +0.3% | $442,100 +8.8% |
| 2024 | $6,632 -4.2% | $406,400 |
| 2023 | $6,926 +1.1% | $406,400 +18.5% |
| 2022 | $6,852 -0.6% | $343,000 |
| 2021 | $6,892 +68820% | $343,000 +5.3% |
| 2020 | $10 | $325,600 +77423.8% |
| 2019 | $10 | $420 |
| 2018 | $10 | $420 |
| 2017 | $10 | $420 |
Find assessor info on the county website
Monthly payment
Est. payment
Payment breakdown
Explore the cost of this home by adjusting the details. Changes won't be saved.Climate risks
Neighborhood: 50023
Nearby schools
Schools provided by the listing agent
- District: Ankeny
Source: DMMLS. This data may not be complete. We recommend contacting the local school district to confirm school assignments for this home.
Similar homes
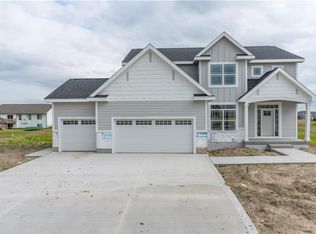
- $429,0005 bd4 ba1.7k sqft4213 NW Abilene Rd, Ankeny, IA 50023For Sale
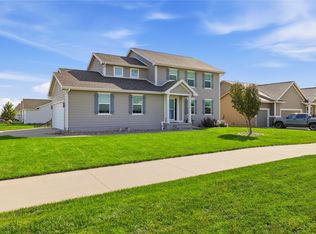 MLS ID #750342, Michael Hidder, LPT Realty, LLC. DMMLS
- $430,0003 bd3 ba1.7k sqft1606 NW 31st St, Ankeny, IA 50023For Sale
 MLS ID #750514, Jerilyn Kendig, RE/MAX Precision. DMMLS
- $343,9003 bd2 ba1.6k sqft2815 NW 41st St, Ankeny, IA 50023For Sale
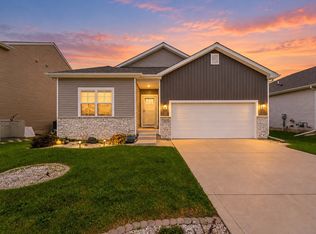 MLS ID #752158, Mayra Mendie Mendieta, EXP Realty, LLC. DMMLS
- $360,0003 bd3 ba1.5k sqft3103 NW 22nd St, Ankeny, IA 50023For Sale
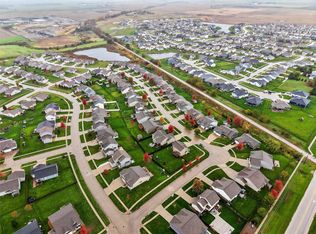 MLS ID #752387, Tammy Claiborne, Iowa Realty Ankeny. DMMLS
