Fantastic walkout ranch in Ankeny's desirable Boulder Brook neighborhood! The open main level features vaulted ceilings, a corner gas fireplace and an easy, comfortable flow for everyday living and entertaining. The kitchen offers newer appliances, a breakfast bar and eat-in dining space, with convenient main-floor laundry nearby. Step outside to the large composite deck with powder-coated railings, perfect for relaxing or gathering with friends. Just outside the primary bedroom, a convenient office nook creates a dedicated space for work or organization. The spacious primary suite includes a private bath with jetted tub and separate vanities. A second main-floor bedroom with French doors and a walk-in closet offers flexibility for use as a bedroom, guestroom or den. The finished walkout lower level adds two more bedrooms, a full bath and a generous rec room with wet bar. Ample storage. All of this in a great NW Ankeny location close to schools, parks, trails and more!
For sale
$449,000
1219 NW Boulder Dr, Ankeny, IA 50023
4beds
1,650sqft
Single Family Residence
Built in 2006
8,755 Square Feet Lot
$440,800 Zestimate®
$272/sqft
$-- HOA
What's special
Corner gas fireplaceAmple storageFinished walkout lower levelMain-floor laundryVaulted ceilingsSpacious primary suiteBreakfast bar
- 1 day
- 206
- 6
Zillow last checked:
Listing updated:
Listed by:
Maria Landmesser 515-276-2872,
RE/MAX Concepts
Source: DMMLS,MLS#: 748731 Originating MLS: Des Moines Area Association of REALTORS
Originating MLS: Des Moines Area Association of REALTORSFacts & features
Interior
Bedrooms & bathrooms
- Bedrooms: 4
- Bathrooms: 3
- Full bathrooms: 2
- 3/4 bathrooms: 1
- Main level bedrooms: 2
Heating
- Forced Air, Gas, Natural Gas
Cooling
- Central Air
Appliances
- Included: Dishwasher, Microwave, Refrigerator, Stove
- Laundry: Main Level
Features
- Basement: Finished,Walk-Out Access
- Has fireplace: Yes
- Fireplace features: Gas, Vented
Interior area
- Total structure area: 1,650
- Total interior livable area: 1,650 sqft
- Finished area below ground: 1,132
Property
Parking
- Total spaces: 3
- Parking features: Attached, Garage, Three Car Garage
- Attached garage spaces: 3
Features
- Stories: 1
Lot
- Size: 8,755 Square Feet
- Dimensions: 70 x 125
- Features: Rectangular Lot
Details
- Parcel number: 18100211824174
- Zoning: R-3A
Construction
Type & style
- Home type: SingleFamily
- Architectural style: Ranch,Traditional
- Property subtype: Single Family Residence
Materials
- Foundation: Poured
- Roof: Asphalt,Shingle
Condition
- Year built: 2006
Utilities & green energy
- Sewer: Public Sewer
- Water: Public
Community & HOA
HOA
- Has HOA: No
Location
- Region: Ankeny
Financial & listing details
- Price per square foot: $272/sqft
- Tax assessed value: $442,600
- Annual tax amount: $6,992
- Date on market: 9/4/2026
- Listing terms: Cash,Conventional,FHA,VA Loan
- Road surface type: Concrete
Estimated market value
$440,800
$419,000 - $463,000
$2,218/mo
Price history
| Date | Event | Price |
|---|---|---|
| 9/4/2026 | Listed for sale | $449,000+70.3%$272/sqft |
Source:  DMMLS #748731 Report a problem DMMLS #748731 Report a problem | ||
| 3/1/2013 | Sold | $263,700-7.4%$160/sqft |
Source: DMMLS #401652 Report a problem | ||
| 11/7/2012 | Price change | $284,900-1.7%$173/sqft |
Source: Coldwell Banker Mid-America Group, Realtors #401652 Report a problem | ||
| 7/21/2012 | Price change | $289,900-1.7%$176/sqft |
Source: Coldwell Banker Mid-America Group, Realtors #401652 Report a problem | ||
| 6/14/2012 | Price change | $294,900-1.7%$179/sqft |
Source: Coldwell Banker Mid-America Group, Realtors #401652 Report a problem | ||
| 5/27/2012 | Listed for sale | $300,000+4%$182/sqft |
Source: Coldwell Banker Mid-America Group, Realtors #401652 Report a problem | ||
| 6/26/2006 | Sold | $288,500+439.3%$175/sqft |
Source: Public Record Report a problem | ||
| 8/24/2005 | Sold | $53,500-79.7%$32/sqft |
Source: Public Record Report a problem | ||
| 3/3/2003 | Sold | $264,000$160/sqft |
Source: Public Record Report a problem | ||
Public tax history
| Year | Property taxes | Tax assessment |
|---|---|---|
| 2025 | $6,726 +0.4% | $442,600 +7.8% |
| 2024 | $6,702 +0.4% | $410,500 |
| 2023 | $6,678 +1.1% | $410,500 +24% |
| 2022 | $6,606 -1.8% | $331,000 |
| 2021 | $6,728 +1.3% | $331,000 +4.1% |
| 2020 | $6,640 +2.2% | $318,100 |
| 2019 | $6,496 +0.2% | $318,100 +7.1% |
| 2018 | $6,480 | $297,000 |
| 2017 | $6,480 +2.6% | $297,000 +8.6% |
| 2016 | $6,314 | $273,500 |
| 2015 | $6,314 +2.6% | $273,500 +2.6% |
| 2014 | $6,154 | $266,600 |
| 2013 | -- | $266,600 -1.3% |
| 2012 | -- | $270,100 |
| 2011 | -- | $270,100 -1% |
| 2010 | -- | $272,800 |
| 2009 | -- | $272,800 |
| 2008 | -- | $272,800 |
| 2007 | -- | $272,800 +11459.3% |
| 2006 | -- | $2,360 |
| 2005 | -- | $2,360 |
Find assessor info on the county website
Monthly payment
Est. payment
Payment breakdown
Explore the cost of this home by adjusting the details. Changes won't be saved.Climate risks
Neighborhood: 50023
Nearby schools
Schools provided by the listing agent
- District: Ankeny
Source: DMMLS. This data may not be complete. We recommend contacting the local school district to confirm school assignments for this home.

Similar homes
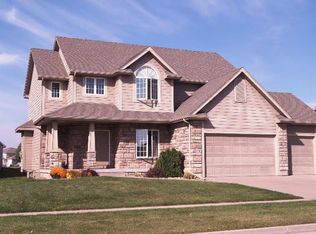
- $348,7753 bd3 ba1.5k sqft1601 NW North Creek Dr, Ankeny, IA 50023For Sale
 MLS ID #748665, Vicki Beveridge, LPT Realty, LLC. DMMLS
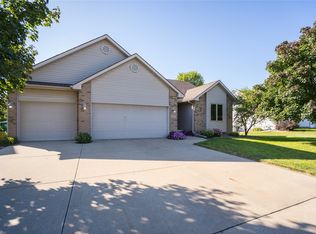
 - $425,0005 bd3 ba1.5k sqft1203 NW Boulder Point Pl, Ankeny, IA 50023For Sale
 MLS ID #738650, Marcia Munger, Keller Williams Realty GDM. DMMLS
 - $350,0003 bd2 ba1.5k sqft309 NW Winterberry St, Ankeny, IA 50023For Sale
 MLS ID #748672, Taylor Hird, Century 21 Signature. DMMLS
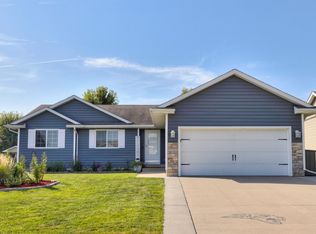
 - $374,9004 bd3 ba1.3k sqft5115 NW 5th St, Ankeny, IA 50023For Sale
 MLS ID #748443, Lisa McDaniel, RE/MAX Concepts. DMMLS
 - $547,5005 bd5 ba2.3k sqft1008 NW Horizon Dr, Ankeny, IA 50023For Sale
 MLS ID #70676, Jason Mickelson, CENTURY 21 SIGNATURE-Ames. CIBR
