Welcome Home!! This 4 bdrm, 4 bath home is sure to impress! The main living area boasts a laundry room with sink, separate shower and washer and dryer that stay. The large kitchen is perfect for entertaing with doors overlooking the back yard and the family room. The large office highlights the main floor living.
The second level boasts 3 bedrooms including a primary suite with his and her closets, jet tub and double vanity.
The lower level includes the 4th bedroom, a huge second family room and a large walk behind wetbar.
The home has a newer roof, new AC, all new paint and carpet on the interior and garge was repainted also.
Dont miss the chance to make this wonderful house your HOME today!
For sale
Price cut: $15K (7/20)
$419,900
530 NE Stoneridge Dr, Ankeny, IA 50021
4beds
2,112sqft
:
Get pre-qualified$2,991/mo
Single Family Residence
Built in 1998
10,062 Square Feet Lot
$-- Zestimate®
$199/sqft
$-- HOA
What's special
Huge second family roomLaundry room with sinkNewer roofLarge walk behind wetbarFamily roomDouble vanityJet tub
- 111 days |
- 327 |
- 25 |
Zillow last checked:
Listing updated:
Listed by:
Andy Logan 515-669-4010,
LPT Realty, LLC
Source: DMMLS,MLS#: 738343 Originating MLS: Des Moines Area Association of REALTORS
Originating MLS: Des Moines Area Association of REALTORSFacts & features
Interior
Bedrooms & bathrooms
- Bedrooms: 4
- Bathrooms: 4
- Full bathrooms: 2
- 3/4 bathrooms: 1
- 1/2 bathrooms: 1
Heating
- Forced Air, Gas, Natural Gas
Cooling
- Central Air
Appliances
- Included: Dryer, Dishwasher, Microwave, Refrigerator, Stove, Washer
- Laundry: Main Level
Features
- Eat-in Kitchen
- Flooring: Carpet, Hardwood
- Basement: Finished
- Number of fireplaces: 1
- Fireplace features: Gas, Vented
Interior area
- Total structure area: 2,112
- Total interior livable area: 2,112 sqft
- Finished area below ground: 891
Property
Parking
- Total spaces: 3
- Parking features: Attached, Garage, Three Car Garage
- Attached garage spaces: 3
Features
- Levels: Two
- Stories: 2
- Fencing: Chain Link
Lot
- Size: 10,062 Square Feet
- Dimensions: 81.56
Details
- Parcel number: 18100626586206
- Zoning: R
Construction
Type & style
- Home type: SingleFamily
- Architectural style: Two Story
- Property subtype: Single Family Residence
Materials
- Foundation: Poured
- Roof: Asphalt,Shingle
Condition
- Year built: 1998
Utilities & green energy
- Sewer: Public Sewer
- Water: Public
Community & HOA
Community
- Security: Smoke Detector(s)
HOA
- Has HOA: No
Location
- Region: Ankeny
Financial & listing details
- Price per square foot: $199/sqft
- Tax assessed value: $404,400
- Annual tax amount: $6,026
- Date on market: 4/13/2026
- Cumulative days on market: 112 days
- Listing terms: Cash,Conventional,FHA,VA Loan
- Road surface type: Concrete
Estimated market value
Not available
Estimated sales range
Not available
Not available
Price history
| Date | Event | Price |
|---|---|---|
| 7/20/2026 | Price change | $419,900-3.4%$199/sqft |
Source:  DMMLS #738343 Report a problem DMMLS #738343 Report a problem | ||
| 4/14/2026 | Listed for sale | $434,900+140.3%$206/sqft |
Source: DMMLS #738343 Report a problem | ||
| 10/6/1998 | Sold | $181,000+168.1%$86/sqft |
Source: Public Record Report a problem | ||
| 5/12/1998 | Sold | $67,500$32/sqft |
Source: Public Record Report a problem | ||
Public tax history
| Year | Property taxes | Tax assessment |
|---|---|---|
| 2025 | $6,026 +2.1% | $404,400 +13.4% |
| 2024 | $5,902 +0.3% | $356,600 |
| 2023 | $5,884 +1.1% | $356,600 +21.8% |
| 2022 | $5,820 -2.3% | $292,700 |
| 2021 | $5,954 +1.3% | $292,700 +3.6% |
| 2020 | $5,876 +4.4% | $282,500 |
| 2019 | $5,626 +0.3% | $282,500 +9.4% |
| 2018 | $5,610 | $258,300 |
| 2017 | $5,610 -1.4% | $258,300 +4.5% |
| 2016 | $5,688 | $247,200 |
| 2015 | $5,688 +9.8% | $247,200 +9.5% |
| 2014 | $5,178 | $225,700 |
| 2013 | -- | $225,700 +0.1% |
| 2012 | -- | $225,400 |
| 2011 | -- | $225,400 -5.2% |
| 2010 | -- | $237,700 |
| 2009 | -- | $237,700 -2.5% |
| 2008 | -- | $243,800 |
| 2007 | -- | $243,800 +8.9% |
| 2006 | -- | $223,900 |
| 2005 | -- | $223,900 +5.5% |
| 2003 | -- | $212,220 +13.1% |
| 2002 | -- | $187,620 |
| 2001 | -- | $187,620 |
Find assessor info on the county website
Monthly payment
Est. payment
Payment breakdown
Explore the cost of this home by adjusting the details. Changes won't be saved.Climate risks
Neighborhood: 50021
Nearby schools
GreatSchools rating
- 6/10Northeast Elementary SchoolGrades: K-5Distance: 0.2 mi
- 9/10Northview Middle SchoolGrades: 8-9Distance: 0.6 mi
- 8/10Ankeny Centennial High SchoolGrades: 10-12Distance: 1.7 mi
Schools provided by the listing agent
- District: Ankeny
Source: DMMLS. This data may not be complete. We recommend contacting the local school district to confirm school assignments for this home.
- $503,4005 bd3 ba3.7k sqft526 NE Stoneridge Dr, Ankeny, IA 50021Off Market
- $408,9006 bd3 ba2.1k sqft521 NE 15th St, Ankeny, IA 50021Off Market
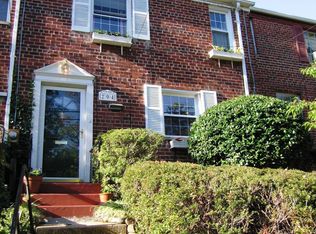
- $333,1003 bd3 ba1.3k sqft517 NE 15th St, Ankeny, IA 50021Off Market
- $347,5002 bd3 ba2.3k sqft513 NE 15th St, Ankeny, IA 50021Off Market
- $467,8004 bd3 ba2.1k sqft522 NE Stoneridge Dr, Ankeny, IA 50021Off Market
- $379,3003 bd3 ba1.8k sqft509 NE 15th St, Ankeny, IA 50021Off Market
- $386,3003 bd2 ba2k sqft601 NE 15th St, Ankeny, IA 50021Off Market
- $465,6004 bd4 ba2.6k sqft529 NE Stoneridge Dr, Ankeny, IA 50021Off Market
A local agent can set up tours, give advice and negotiate with sellers.
Similar homes
- $425,0004 bd4 ba1.8k sqft614 NE Bristol Dr, Ankeny, IA 50021For Sale
 MLS ID #741824, Lisa Schoening, Keller Williams Ankeny Metro. DMMLS
 - $399,9003 bd3 ba2.4k sqft1006 NE Trilein Dr, Ankeny, IA 50021For Sale
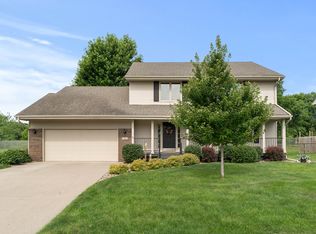 MLS ID #744097, Justin Greenfield, RE/MAX Precision. DMMLS
 - $470,0004 bd4 ba2k sqft409 NE 21st St, Ankeny, IA 50021For Sale
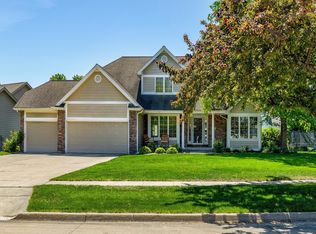 MLS ID #740575, Gabby Fisher, Keller Williams Realty GDM. DMMLS
 - $464,9004 bd4 ba2k sqft602 SE Michael Dr, Ankeny, IA 50021For Sale
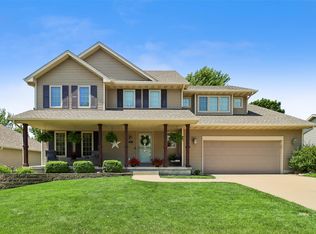 MLS ID #744132, Amy Wiederin, LPT Realty, LLC. DMMLS
 - $445,0005 bd4 ba2.1k sqft1510 NW Maple Pl, Ankeny, IA 50023For SaleMLS ID #737038, Chris Kew, RE/MAX Precision. DMMLS
- $624,9004 bd4 ba2.4k sqft810 NE Vail Ct, Ankeny, IA 50021For SaleMLS ID #743969, Andy Logan, LPT Realty, LLC. DMMLS
- $339,0003 bd2 ba1.5k sqft804 NE Michael Ct, Ankeny, IA 50021For SaleMLS ID #743632, Chinh Nguyen, RE/MAX Concepts. DMMLS
- $380,0003 bd3 ba1.1k sqft904 NE Otter Ridge Cir, Ankeny, IA 50021For SaleMLS ID #743856, Rich Hudnut, RE/MAX Concepts. DMMLS
- $345,0003 bd3 ba1.6k sqft803 NE Rosewood Ln, Ankeny, IA 50021For SaleMLS ID #746421, Marie Kline, LPT Realty, LLC. DMMLS
- $400,0005 bd4 ba2.2k sqft2966 SW Snyder Blvd, Ankeny, IA 50023For SaleMLS ID #738792, Josh Gillum, Gillum Group Real Estate LLC. DMMLS
- $459,9004 bd3 ba2.2k sqft4221 SW Camden Ridge Dr, Ankeny, IA 50023For SaleMLS ID #743635, Jesse Freeman, LPT Realty, LLC. DMMLS
- $459,9003 bd4 ba1.9k sqft2514 SW Ridgeway Ct, Ankeny, IA 50023For SaleMLS ID #745910, Danielle Seifert, RE/MAX Concepts. DMMLS
- $449,9004 bd4 ba2.1k sqft3213 SW Coves Dr, Ankeny, IA 50023For SaleMLS ID #737385, Ryan Rivera, Zealty Home Advisors. DMMLS
- $340,0003 bd3 ba1.8k sqft409 NW 19th St, Ankeny, IA 50023For SaleMLS ID #741475, Andrew DePhillips, RE/MAX Concepts. DMMLS
- $471,0004 bd4 ba2.3k sqft2106 SW Woodland Dr, Ankeny, IA 50023For SaleMLS ID #737793, Paula Swenson, RE/MAX Precision. DMMLS
- $315,0003 bd3 ba1.5k sqft1006 SE Peterson Dr, Ankeny, IA 50021For SaleMLS ID #743376, Ingrid Williams, RE/MAX Concepts. DMMLS
- $419,9904 bd4 ba2.3k sqft6914 Aubrey Ct, Johnston, IA 50131For SaleMLS ID #740570, Reddy Pothireddy, RE/MAX Precision. DMMLS
- $405,0004 bd3 ba1.9k sqft6906 Lewis Carroll Ct, Johnston, IA 50131For SaleMLS ID #745765, Amanda Kirk, Keller Williams Realty GDM. DMMLS
- $330,0004 bd3 ba1.8k sqft2805 NW Park Ln, Ankeny, IA 50023For SaleMLS ID #743408, Andrew DePhillips, RE/MAX Concepts. DMMLS
- $428,5004 bd3 ba1.6k sqft2755 NW 157th St, Clive, IA 50325For SaleMLS ID #746326, Joey Plummer, Iowa Realty Mills Crossing. DMMLS
