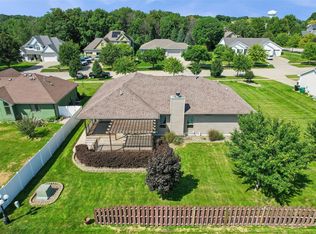
Welcome to this beautifully maintained 1.5-story home tucked away on a quiet cul-de-sac in Ankeny! Offering nearly 3,000 sq ft of finished living space, this home features almost 2,200 sq ft above grade plus an additional 800 sq ft finished in the walkout lower level, with 4 bedrooms and 4 bathrooms (including 2 half baths).
The main floor primary suite provides comfort and privacy with a jacuzzi tub, dual sinks, separate shower and toilet room, and a walk-in closet. You’ll also appreciate the convenient main floor laundry with an attached ½ bath.
The kitchen and dining area feature hardwood floors, a pantry, and a stunning double-sided gas fireplace that opens to the vaulted living room—perfect for both everyday living and entertaining.
Upstairs offers three additional bedrooms, a full bath with dual sinks, and a versatile bonus space ideal for a home office, playroom, or second living area. Updated hard surface flooring enhances both the upper level and main living room.
The finished walkout lower level includes a ½ bathroom and a large storage area with the potential to add a 5th bedroom overlooking the backyard.
Enjoy outdoor living with a spacious deck and covered patio below. Additional highlights include a 3-car attached garage, main floor laundry, maintenance-free vinyl siding, and major updates including roof, furnace, and AC in 2024. Price almost $25,000 below assessed value.
Schedule your private showing TODAY!
For sale
Price cut: $15K (8/25)
$429,900
3213 SW Coves Dr, Ankeny, IA 50023
4beds
2,170sqft
Single Family Residence
Built in 1999
9,801 Square Feet Lot
$-- Zestimate®
$198/sqft
$-- HOA
What's special
Large storage areaFinished walkout lower levelWalk-in closetMain floor primary suiteDual sinksMaintenance-free vinyl sidingSpacious deck
- 198 days
- 274
- 19
Zillow last checked:
Listing updated:
Listed by:
Ryan Rivera (515)554-5870,
Zealty Home Advisors,
Angela Ousley 515-988-6609,
Zealty Home Advisors
Source: DMMLS,MLS#: 737385 Originating MLS: Des Moines Area Association of REALTORS
Originating MLS: Des Moines Area Association of REALTORSFacts & features
Interior
Bedrooms & bathrooms
- Bedrooms: 4
- Bathrooms: 4
- Full bathrooms: 2
- 1/2 bathrooms: 2
- Main level bedrooms: 1
Heating
- Forced Air, Gas, Natural Gas
Cooling
- Central Air
Appliances
- Included: Dishwasher, Stove
- Laundry: Main Level
Features
- Eat-in Kitchen, Fireplace
- Flooring: Carpet, Hardwood, Laminate, Tile
- Basement: Daylight,Egress Windows,Finished,Walk-Out Access
- Number of fireplaces: 1
- Fireplace features: Gas, Vented, Fireplace Screen
Interior area
- Total structure area: 2,170
- Total interior livable area: 2,170 sqft
- Finished area below ground: 1,000
Video & virtual tour
Property
Parking
- Total spaces: 3
- Parking features: Attached, Garage, Three Car Garage
- Attached garage spaces: 3
Features
- Levels: Two
- Stories: 2
- Patio & porch: Covered, Deck, Patio
- Exterior features: Deck, Patio
Lot
- Size: 9,801 Square Feet
- Dimensions: 77.17
- Features: Rectangular Lot, Cul-De-Sac
Details
- Parcel number: 18100229046013
- Zoning: R-3
Construction
Type & style
- Home type: SingleFamily
- Architectural style: Two Story,Traditional
- Property subtype: Single Family Residence
Materials
- Stone, Vinyl Siding
- Foundation: Poured
- Roof: Asphalt,Shingle
Condition
- Year built: 1999
Details
- Warranty included: Yes
Utilities & green energy
- Sewer: Public Sewer
- Water: Public
Community & HOA
Community
- Security: Smoke Detector(s)
HOA
- Has HOA: No
Location
- Region: Ankeny
Financial & listing details
- Price per square foot: $198/sqft
- Tax assessed value: $439,700
- Annual tax amount: $7,183
- Date on market: 3/31/2026
- Cumulative days on market: 199 days
- Listing terms: Cash,Conventional,Contract,FHA,VA Loan
- Road surface type: Concrete
Estimated market value
Not available
Estimated sales range
Not available
Not available
Price history
| Date | Event | Price |
|---|---|---|
| 8/25/2026 | Price change | $429,900-3.4%$198/sqft |
Source:  DMMLS #737385 Report a problem DMMLS #737385 Report a problem | ||
| 8/5/2026 | Price change | $444,900-1.1%$205/sqft |
Source: DMMLS #737385 Report a problem | ||
| 7/17/2026 | Price change | $449,900-3.2%$207/sqft |
Source: DMMLS #737385 Report a problem | ||
| 6/5/2026 | Price change | $464,900-1.1%$214/sqft |
Source: DMMLS #737385 Report a problem | ||
| 4/28/2026 | Price change | $469,900-3.1%$217/sqft |
Source: DMMLS #737385 Report a problem | ||
| 4/23/2026 | Price change | $484,900-2%$223/sqft |
Source: DMMLS #737385 Report a problem | ||
| 3/31/2026 | Listed for sale | $495,000+74%$228/sqft |
Source: DMMLS #737385 Report a problem | ||
| 6/24/2005 | Sold | $284,500+736.8%$131/sqft |
Source: Public Record Report a problem | ||
| 1/27/1999 | Sold | $34,000$16/sqft |
Source: Public Record Report a problem | ||
Public tax history
| Year | Property taxes | Tax assessment |
|---|---|---|
| 2025 | $6,480 +0.4% | $439,700 +8.6% |
| 2024 | $6,456 +2.8% | $404,800 |
| 2023 | $6,282 +1.1% | $404,800 +28.4% |
| 2022 | $6,212 +0.9% | $315,300 |
| 2021 | $6,158 +1.3% | $315,300 +6.8% |
| 2020 | $6,076 +0.9% | $295,200 |
| 2019 | $6,022 +0.3% | $295,200 +5.7% |
| 2018 | $6,004 | $279,200 |
| 2017 | $6,004 +2.1% | $279,200 +8% |
| 2016 | $5,878 | $258,500 |
| 2015 | $5,878 -1.1% | $258,500 -1.1% |
| 2014 | $5,946 | $261,300 |
| 2013 | -- | $261,300 -0.6% |
| 2012 | -- | $262,800 |
| 2011 | -- | $262,800 -2.7% |
| 2010 | -- | $270,000 |
| 2009 | -- | $270,000 |
| 2008 | -- | $270,000 |
| 2007 | -- | $270,000 +6.3% |
| 2006 | -- | $254,000 |
| 2005 | -- | $254,000 +4.1% |
| 2003 | -- | $244,060 +3.9% |
| 2002 | -- | $234,900 |
| 2001 | -- | $234,900 |
Find assessor info on the county website
Monthly payment
Est. payment
Payment breakdown
Explore the cost of this home by adjusting the details. Changes won't be saved.Climate risks
Neighborhood: 50023
Nearby schools
Schools provided by the listing agent
- District: Ankeny
Source: DMMLS. This data may not be complete. We recommend contacting the local school district to confirm school assignments for this home.

Similar homes
- $474,5004 bd4 ba1.5k sqft3107 SW 26th St, Ankeny, IA 50023For Sale
 MLS ID #747879, Ronda Dix, LPT Realty, LLC. DMMLS
 - $420,0004 bd4 ba2.3k sqft6914 Aubrey Ct, Johnston, IA 50131For SaleMLS ID #751368, Luanne Myers, Iowa Realty Mills Crossing. DMMLS
- $449,0004 bd3 ba1.6k sqft1219 NW Boulder Dr, Ankeny, IA 50023For Sale
 MLS ID #748731, Maria Landmesser, RE/MAX Concepts. DMMLS
 - $354,0004 bd3 ba1.4k sqft2910 NW 17th Ct, Ankeny, IA 50023For Sale
 MLS ID #749922, Rick Herron, Realty ONE Group Impact. DMMLS
