Sellers are offering a $5,000 allowance for buyer(s) to use toward items of their choice (rate buy down/points, home upgrades, closing costs, etc). The allowance is valid with an acceptable offer accepted by 10/31/2026. Welcome home to this spacious & beautifully updated two-story home offering 4 bedrooms (w/ a 5th flex space), 3.5 bathrooms, and impressively large primary suite! The kitchen features granite countertops and flows seamlessly to the expansive living room w/ gorgeous built-ins and a cozy fireplace. Engineered hardwood floors add warmth and character. A versatile flex room provides the perfect setting for a formal dining room, home office, sitting room, or playroom. The finished lower level offers even more room to spread out, complete with a bathroom, rec room, and gorgeous laundry room featuring custom shelving. Outside, enjoy the updated deck, fully fenced backyard ready entertaining, relaxing, and outdoor activities. The oversized 3-car garage offers space for vehicles, storage, hobbies, and recreational toys. Location is prime here - walking distance to Beaver Creek Elementary and nearby parks with fishing and a central location. Major updates include new roof in October 2019, HVAC system in March 2020, refrigerator in May 2021, dishwasher in February 2022, microwave in June 2022, and garbage disposal in June 2026. All appliances, including washer and dryer, are included - making this home truly move-in ready!
Pending
Price cut: $500 (10/15)
$449,500
6321 NW 95th St, Johnston, IA 50131
4beds
2,139sqft
Single Family Residence
Built in 2003
0.33 Acres Lot
$-- Zestimate®
$210/sqft
$-- HOA
What's special
Cozy fireplaceRec roomImpressively large primary suiteFully fenced backyardUpdated deckVersatile flex roomKitchen features granite countertops
- 16 hours
- 49
- 7
Likely to sell faster than
Zillow last checked:
Listing updated:
Listed by:
Kelsey Russell (515)480-9388,
RE/MAX Concepts
Source: DMMLS,MLS#: 748155 Originating MLS: Des Moines Area Association of REALTORS
Originating MLS: Des Moines Area Association of REALTORSFacts & features
Interior
Bedrooms & bathrooms
- Bedrooms: 4
- Bathrooms: 4
- Full bathrooms: 2
- 3/4 bathrooms: 1
- 1/2 bathrooms: 1
Heating
- Forced Air, Gas, Natural Gas
Cooling
- Central Air
Appliances
- Included: Dryer, Dishwasher, Microwave, Refrigerator, Stove, Washer
- Laundry: Main Level
Features
- Separate/Formal Dining Room, Eat-in Kitchen
- Flooring: Carpet, Hardwood, Laminate, Tile
- Basement: Daylight,Finished
- Number of fireplaces: 1
Interior area
- Total structure area: 2,139
- Total interior livable area: 2,139 sqft
- Finished area below ground: 900
Property
Parking
- Total spaces: 3
- Parking features: Detached, Garage, Three Car Garage
- Garage spaces: 3
Features
- Levels: Two
- Stories: 2
- Patio & porch: Deck
- Exterior features: Deck
Lot
- Size: 0.33 Acres
- Features: Corner Lot
Details
- Parcel number: 24100847842000
- Zoning: R-175
Construction
Type & style
- Home type: SingleFamily
- Architectural style: Two Story
- Property subtype: Single Family Residence
Materials
- Stone, Vinyl Siding
- Foundation: Poured
- Roof: Asphalt,Shingle
Condition
- Year built: 2003
Utilities & green energy
- Sewer: Public Sewer
- Water: Public
Community & HOA
Community
- Security: Smoke Detector(s)
HOA
- Has HOA: No
Location
- Region: Johnston
Financial & listing details
- Price per square foot: $210/sqft
- Tax assessed value: $453,500
- Annual tax amount: $7,505
- Date on market: 8/28/2026
- Cumulative days on market: 51 days
- Listing terms: Cash,Conventional,FHA,VA Loan
- Road surface type: Concrete
Estimated market value
Not available
Estimated sales range
Not available
Not available
Price history
| Date | Event | Price |
|---|---|---|
| 10/19/2026 | Pending sale | $449,500$210/sqft |
Source:  DMMLS #748155 Report a problem DMMLS #748155 Report a problem | ||
| 10/15/2026 | Price change | $449,500-0.1%$210/sqft |
Source: DMMLS #748155 Report a problem | ||
| 9/21/2026 | Price change | $450,000-1.7%$210/sqft |
Source: DMMLS #748155 Report a problem | ||
| 9/4/2026 | Price change | $457,900-1.5%$214/sqft |
Source: DMMLS #748155 Report a problem | ||
| 8/28/2026 | Listed for sale | $464,900+47.8%$217/sqft |
Source: DMMLS #748155 Report a problem | ||
| 7/18/2017 | Sold | $314,500-1.7%$147/sqft |
Source: DMMLS #538604 Report a problem | ||
| 6/5/2017 | Price change | $319,900-1.5%$150/sqft |
Source: Coldwell Banker Mid-America Group, Realtors #538604 Report a problem | ||
| 5/3/2017 | Listed for sale | $324,900+35.7%$152/sqft |
Source: Coldwell Banker Mid-America Group, Realtors #538604 Report a problem | ||
| 8/18/2004 | Sold | $239,500$112/sqft |
Source: Public Record Report a problem | ||
Public tax history
| Year | Property taxes | Tax assessment |
|---|---|---|
| 2025 | $7,002 +5.1% | $453,500 +14.1% |
| 2024 | $6,664 +10.3% | $397,300 |
| 2023 | $6,040 -10.5% | $397,300 +25.4% |
| 2022 | $6,750 +0.7% | $316,800 |
| 2021 | $6,706 +1.7% | $316,800 +5.7% |
| 2020 | $6,596 -1.9% | $299,800 |
| 2019 | $6,726 +5.9% | $299,800 +5.7% |
| 2018 | $6,354 | $283,500 |
| 2017 | $6,354 +14.7% | $283,500 +14% |
| 2016 | $5,538 | $248,600 |
| 2015 | $5,538 +10.2% | $248,600 +7.4% |
| 2014 | $5,024 | $231,400 |
| 2013 | -- | $231,400 -0.3% |
| 2012 | -- | $232,100 |
| 2011 | -- | $232,100 -5.2% |
| 2010 | -- | $244,900 |
| 2009 | -- | $244,900 |
| 2008 | -- | $244,900 |
| 2007 | -- | $244,900 +3.4% |
| 2006 | -- | $236,900 |
| 2005 | -- | $236,900 +509.3% |
| 2003 | -- | $38,880 +10408.1% |
| 2002 | -- | $370 |
| 2001 | -- | $370 |
Find assessor info on the county website
Monthly payment
Est. payment
Payment breakdown
Explore the cost of this home by adjusting the details. Changes won't be saved.Climate risks
Neighborhood: 50131
Nearby schools
Schools provided by the listing agent
- District: Johnston
Source: DMMLS. This data may not be complete. We recommend contacting the local school district to confirm school assignments for this home.

Similar homes
- $459,0004 bd4 ba2.1k sqft9804 Laguna Dr, Johnston, IA 50131For Sale
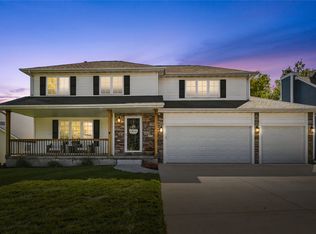 MLS ID #750564, Casee Woodley, RE/MAX Precision. DMMLS
 - $399,9004 bd4 ba1.8k sqft9921 Catalina Dr, Johnston, IA 50131For Sale
 MLS ID #749229, Kristina Sharp, Iowa Realty Altoona. DMMLS
 - $499,7004 bd4 ba3k sqft6307 Stanmore Ct, Johnston, IA 50131For Sale By Owner
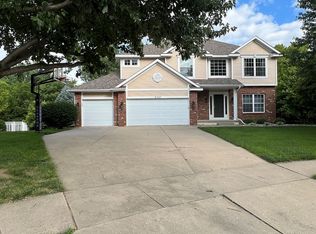
- $399,9004 bd3 ba2.2k sqft9217 Ridgeview Dr, Johnston, IA 50131For Sale
 MLS ID #743422, Steven Bunting, RE/MAX Precision. DMMLS
