Pond views, incredible space, and a prime Waukee location—this one checks ALL the boxes! Welcome home to this beautifully maintained ranch offering 4 bedrooms, plus a 5th non-conforming BR, 3 baths, & an impressive amount of flexible living space. Step inside to an open, light-filled main level where vaulted ceilings create an airy feel & the spacious living room flows effortlessly into the well-appointed kitchen with abundant cabinetry & storage. One of the best spots in the house? The dining/sunroom where walls of windows frame peaceful pond views and overlook the fully fenced backyard. The finished lower level takes this home to another level! With a huge family room, wet bar, additional bedroom and bath, plus bonus space for a home office, gym, hobby room or guests, there’s truly room for everyone & everything. Outside, unwind on the deck and take in those gorgeous pond views right from home. And the location is hard to beat! Just minutes from the growing Waukee Towne Center and all the new shopping, dining, entertainment and everyday conveniences Waukee has to offer. Space to spread out. Views you’ll love. A location that keeps getting better. Welcome home!
For sale
Price cut: $5K (9/22)
$454,900
1720 SE Waters Edge Dr, Waukee, IA 50263
4beds
1,682sqft
Single Family Residence
Built in 2014
9,583 Square Feet Lot
$-- Zestimate®
$270/sqft
$10/mo HOA
What's special
Wet barFinished lower levelHuge family roomVaulted ceilingsPond viewsFully fenced backyardAdditional bedroom and bath
- 22 days
- 881
- 65
Likely to sell faster than
Zillow last checked:
Listing updated:
Listed by:
Jennifer Clark (515)208-2255,
Century 21 Signature
Source: DMMLS,MLS#: 748352 Originating MLS: Des Moines Area Association of REALTORS
Originating MLS: Des Moines Area Association of REALTORSFacts & features
Interior
Bedrooms & bathrooms
- Bedrooms: 4
- Bathrooms: 3
- Full bathrooms: 1
- 3/4 bathrooms: 2
- Main level bedrooms: 3
Heating
- Forced Air, Gas, Natural Gas
Cooling
- Central Air
Appliances
- Included: Dryer, Dishwasher, Microwave, Refrigerator, Stove, Washer
- Laundry: Main Level
Features
- Wet Bar, Dining Area, Eat-in Kitchen, Window Treatments
- Flooring: Carpet, Tile
- Basement: Daylight,Finished
- Number of fireplaces: 1
Interior area
- Total structure area: 1,682
- Total interior livable area: 1,682 sqft
- Finished area below ground: 1,075
Property
Parking
- Total spaces: 3
- Parking features: Attached, Garage, Three Car Garage, Heated Garage
- Attached garage spaces: 3
Features
- Stories: 1
- Patio & porch: Deck
- Exterior features: Deck, Fire Pit
- Fencing: Chain Link
Lot
- Size: 9,583 Square Feet
Details
- Parcel number: 1604137006
- Zoning: R
Construction
Type & style
- Home type: SingleFamily
- Architectural style: Ranch
- Property subtype: Single Family Residence
Materials
- Vinyl Siding
- Foundation: Poured
- Roof: Asphalt,Shingle
Condition
- Resale
- New construction: No
- Year built: 2014
Details
- Builder name: Jerry's
Utilities & green energy
- Sewer: Public Sewer
- Water: Public
Community & HOA
HOA
- Has HOA: Yes
- HOA fee: $120 annually
- HOA name: Parkview Crossing HOA
- Second HOA name: Jim
- Second HOA phone: 515-210-5906
Location
- Region: Waukee
Financial & listing details
- Price per square foot: $270/sqft
- Tax assessed value: $419,360
- Annual tax amount: $6,619
- Date on market: 9/2/2026
- Cumulative days on market: 22 days
- Listing terms: Cash,Conventional,FHA,VA Loan
- Road surface type: Concrete
Estimated market value
Not available
Estimated sales range
Not available
Not available
Price history
| Date | Event | Price |
|---|---|---|
| 9/22/2026 | Price change | $454,900-1.1%$270/sqft |
Source:  DMMLS #748352 Report a problem DMMLS #748352 Report a problem | ||
| 9/2/2026 | Listed for sale | $459,900+2.9%$273/sqft |
Source: DMMLS #748352 Report a problem | ||
| 8/23/2024 | Sold | $447,000-0.7%$266/sqft |
Source: DMMLS #698431 Report a problem | ||
| 8/5/2024 | Pending sale | $450,000$268/sqft |
Source: DMMLS #698431 Report a problem | ||
| 7/8/2024 | Listed for sale | $450,000+50%$268/sqft |
Source: DMMLS #698431 Report a problem | ||
| 4/2/2015 | Sold | $300,000$178/sqft |
Source: DMMLS #446903 Report a problem | ||
| 1/6/2015 | Listed for sale | $300,000+440.5%$178/sqft |
Source: RE/MAX REAL ESTATE CONCEPTS #446903 Report a problem | ||
| 2/6/2014 | Sold | $55,500$33/sqft |
Source: Public Record Report a problem | ||
Public tax history
| Year | Property taxes | Tax assessment |
|---|---|---|
| 2025 | $6,742 +1.6% | $419,360 +3% |
| 2024 | $6,634 +1.9% | $407,080 |
| 2023 | $6,508 +1.9% | $407,080 +18.4% |
| 2022 | $6,384 -0.4% | $343,800 +3.5% |
| 2021 | $6,412 +2% | $332,270 +5.4% |
| 2020 | $6,284 -4.1% | $315,220 |
| 2019 | $6,556 +1.7% | $315,220 +0.7% |
| 2018 | $6,446 | $312,880 |
| 2017 | $6,446 +10296.8% | $312,880 +2.9% |
| 2016 | $62 -99% | $304,180 +9525.9% |
| 2015 | $5,942 +9483.9% | $3,160 |
| 2014 | $62 | $3,160 |
Find assessor info on the county website
Monthly payment
Est. payment
Payment breakdown
Explore the cost of this home by adjusting the details. Changes won't be saved.Climate risks
Neighborhood: 50263
Nearby schools
Schools provided by the listing agent
- District: Waukee
Source: DMMLS. This data may not be complete. We recommend contacting the local school district to confirm school assignments for this home.
- $429,0004 bd3 ba2.2k sqft1750 SE Waters Edge Dr, Waukee, IA 50263Off Market

- $352,9003 bd3 ba1.3k sqft865 SE Pleasant View Dr, Waukee, IA 50263Off Market

- $401,9003 bd2 ba1.7k sqft1700 SE Waters Edge Dr, Waukee, IA 50263Off Market
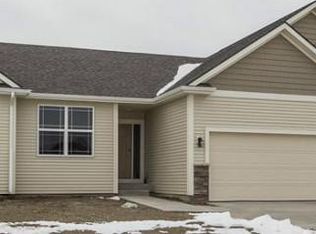
- $347,4004 bd4 ba1.4k sqft835 SE Pleasant View Dr, Waukee, IA 50263Off Market

Similar homes
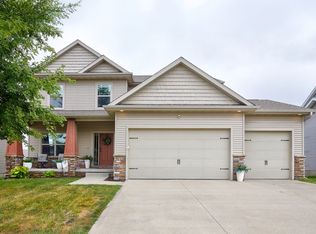
- $445,0004 bd3 ba2.1k sqft115 Abigail Ln, Waukee, IA 50263For Sale
 MLS ID #749071, Megan Hill Mitchum, Century 21 Signature. DMMLS
 - $445,0004 bd3 ba2.2k sqft2505 SE Bluestem Dr, Waukee, IA 50263For Sale
 MLS ID #749031, Lori Kommes, RE/MAX Concepts. DMMLS
 - $489,5004 bd3 ba1.5k sqft645 NE Traverse Dr, Waukee, IA 50263For Sale
 MLS ID #749292, Jennifer Clark, Century 21 Signature. DMMLS
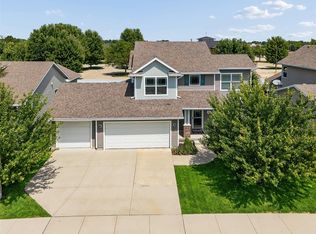
 - $470,0004 bd3 ba1.7k sqft85 Broderick Dr, Waukee, IA 50263For Sale
 MLS ID #747329, A.J. Anderson, LPT Realty, LLC. DMMLS
