Big space, great location, and an incredible backyard! This Waukee two-story delivers the room and flexibility you've been looking for, with a finished lower level and plenty of space to live, work, and entertain. The main level features a large living room and a spacious kitchen loaded with cabinet storage and granite countertops. Upstairs, the oversized primary bedroom offers plenty of room to unwind in addition to three ample sized bedrooms and convenient laundry. The real showstopper is outside! Enjoy a huge tiered composite deck, fully fenced backyard, and a 10x18 attached shed that's perfect for a workshop, hobbies, bikes, gear, or extra storage. Located close to schools, shopping, parks, trails, and all the conveniences Waukee has to offer, this home makes everyday living easy. More space. More flexibility. More backyard. Come see why this one belongs at the top of your list!
All information obtained from seller and public record.
For sale
Price cut: $2K (9/30)
$368,000
770 SE Westgate Dr, Waukee, IA 50263
4beds
1,740sqft
Single Family Residence
Built in 2006
10,018 Square Feet Lot
$-- Zestimate®
$211/sqft
$-- HOA
What's special
Finished lower levelBig spaceConvenient laundryCabinet storageThree ample sized bedroomsGranite countertopsOversized primary bedroom
- 42 days
- 432
- 55
Likely to sell faster than
Zillow last checked:
Listing updated:
Listed by:
Kevin Howe 515-223-9492,
RE/MAX Precision,
Julianna Cullen 515-480-3787,
RE/MAX Precision
Source: DMMLS,MLS#: 748668 Originating MLS: Des Moines Area Association of REALTORS
Originating MLS: Des Moines Area Association of REALTORSFacts & features
Interior
Bedrooms & bathrooms
- Bedrooms: 4
- Bathrooms: 4
- Full bathrooms: 1
- 3/4 bathrooms: 1
- 1/2 bathrooms: 2
Heating
- Forced Air, Gas, Natural Gas
Cooling
- Central Air
Appliances
- Included: Dishwasher, Microwave, Refrigerator, Stove
Features
- Dining Area, Cable TV, Window Treatments
- Flooring: Carpet, Tile
- Basement: Finished
Interior area
- Total structure area: 1,740
- Total interior livable area: 1,740 sqft
- Finished area below ground: 500
Property
Parking
- Total spaces: 3
- Parking features: Attached, Garage, Two Car Garage
- Attached garage spaces: 3
Features
- Levels: Two
- Stories: 2
- Patio & porch: Deck
- Exterior features: Deck, Storage
- Fencing: Chain Link
Lot
- Size: 10,018 Square Feet
- Features: Rectangular Lot
Details
- Additional structures: Storage
- Parcel number: 1234409003
- Zoning: R
Construction
Type & style
- Home type: SingleFamily
- Architectural style: Two Story
- Property subtype: Single Family Residence
Materials
- Foundation: Poured
- Roof: Asphalt,Shingle
Condition
- Resale
- New construction: No
- Year built: 2006
Utilities & green energy
- Sewer: Public Sewer
- Water: Public
Community & HOA
Community
- Security: Smoke Detector(s)
HOA
- Has HOA: No
Location
- Region: Waukee
Financial & listing details
- Price per square foot: $211/sqft
- Tax assessed value: $324,120
- Annual tax amount: $5,117
- Date on market: 9/4/2026
- Cumulative days on market: 42 days
- Listing terms: Cash,Conventional,FHA,USDA Loan
- Road surface type: Concrete
Estimated market value
Not available
Estimated sales range
Not available
Not available
Price history
| Date | Event | Price |
|---|---|---|
| 9/30/2026 | Price change | $368,000-0.5%$211/sqft |
Source:  DMMLS #748668 Report a problem DMMLS #748668 Report a problem | ||
| 9/4/2026 | Listed for sale | $370,000+89.7%$213/sqft |
Source: DMMLS #748668 Report a problem | ||
| 3/27/2012 | Listing removed | $195,000$112/sqft |
Source: RE/MAX REAL ESTATE GROUP #394976 Report a problem | ||
| 1/21/2012 | Price change | $195,000-2.5%$112/sqft |
Source: RE/MAX REAL ESTATE GROUP #394976 Report a problem | ||
| 9/9/2011 | Price change | $199,900-2.5%$115/sqft |
Source: Iowa Realty Co., Inc. #383048 Report a problem | ||
| 7/13/2011 | Price change | $205,000-2.4%$118/sqft |
Source: Iowa Realty Co., Inc. #383048 Report a problem | ||
| 4/21/2011 | Listed for sale | $210,000+9.4%$121/sqft |
Source: Iowa Realty Co., Inc. #383048 Report a problem | ||
| 6/21/2007 | Sold | $192,000$110/sqft |
Source: Public Record Report a problem | ||
Public tax history
| Year | Property taxes | Tax assessment |
|---|---|---|
| 2025 | $4,978 +1.7% | $324,120 +6.9% |
| 2024 | $4,896 -1.6% | $303,140 |
| 2023 | $4,974 +5.8% | $303,140 +14.5% |
| 2022 | $4,700 +0.9% | $264,850 +4.5% |
| 2021 | $4,656 +2.2% | $253,470 +6.8% |
| 2020 | $4,558 +2.7% | $237,390 |
| 2019 | $4,438 +1.8% | $237,390 +7.8% |
| 2018 | $4,360 | $220,250 |
| 2017 | $4,360 +8.3% | $220,250 +4% |
| 2016 | $4,027 +1.5% | $211,770 +4.6% |
| 2015 | $3,966 +5.7% | $202,370 +4.4% |
| 2014 | $3,752 +8.3% | $193,830 |
| 2013 | $3,466 -0.2% | -- |
| 2012 | $3,472 +3.4% | -- |
| 2011 | $3,358 +2.4% | -- |
| 2010 | $3,280 +5.7% | -- |
| 2009 | $3,104 +265.2% | -- |
| 2008 | $850 | -- |
| 2007 | -- | -- |
Find assessor info on the county website
Monthly payment
Est. payment
Payment breakdown
Explore the cost of this home by adjusting the details. Changes won't be saved.Climate risks
Neighborhood: 50263
Nearby schools
Schools provided by the listing agent
- District: Waukee
Source: DMMLS. This data may not be complete. We recommend contacting the local school district to confirm school assignments for this home.


Similar homes
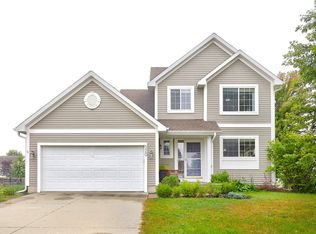
- $360,0003 bd3 ba1.4k sqft520 SE Murphy Dr, Waukee, IA 50263For Sale
 MLS ID #749694, Ben Irlbeck, Century 21 Signature. DMMLS
 - $370,9004 bd3 ba2k sqft605 SE Meadowlark Ln, Waukee, IA 50263For Sale
 MLS ID #748930, Megan Avila, Century 21 Signature. DMMLS
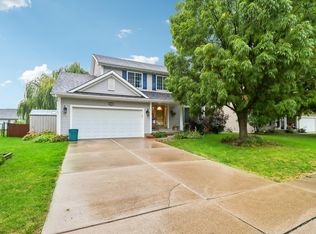
 - $379,0005 bd4 ba1.8k sqft525 SE Prairie Creek Dr, Waukee, IA 50263For Sale
 MLS ID #71161, Kyle Clarkson, LPT Realty, LLC. CIBR
 - $450,0004 bd3 ba1.6k sqft1720 SE Waters Edge Dr, Waukee, IA 50263For Sale
 MLS ID #748352, Jennifer Clark, Century 21 Signature. DMMLS
 - $335,0004 bd3 ba1.5k sqft508 NW 10th Cir, Grimes, IA 50111For SaleMLS ID #71138, Jason Rude, Rude Realty. CIBR
