Country Club West two-story on a quiet street in the Waukee School District just south of Hickman Road. This well-maintained home features maple hardwood floors, granite countertops, a spacious kitchen with a large island that's perfect for entertaining, and a generous primary suite with a large walk-in closet. You'll also find good-sized bedrooms, Pella windows, Graber blinds, an oversized heated 3-car garage, and a partially finished basement. Enjoy the large east-facing deck with a newer addition overlooking the backyard. Updates include the roof and sump pump with battery backup. Conveniently located near bike trails, shopping, restaurants, and everything Clive and Waukee have to offer. Ready for its next owners. Home warranty included with acceptable offer.
For sale
Price cut: $5.1K (9/23)
$429,900
2199 NW 147th St, Clive, IA 50325
4beds
2,157sqft
Single Family Residence
Built in 1994
0.28 Acres Lot
$423,300 Zestimate®
$199/sqft
$5/mo HOA
What's special
Maple hardwood floorsGood-sized bedroomsGranite countertopsPella windowsGraber blinds
- 52 days
- 558
- 33
Zillow last checked:
Listing updated:
Listed by:
Andrew Goodall (515)988-5522,
Goodall Properties LLC
Source: DMMLS,MLS#: 746859 Originating MLS: Des Moines Area Association of REALTORS
Originating MLS: Des Moines Area Association of REALTORSFacts & features
Interior
Bedrooms & bathrooms
- Bedrooms: 4
- Bathrooms: 3
- Full bathrooms: 1
- 3/4 bathrooms: 1
- 1/2 bathrooms: 1
Heating
- Forced Air, Gas, Natural Gas
Cooling
- Central Air
Appliances
- Included: Dishwasher, Microwave, Refrigerator, Stove
- Laundry: Upper Level
Features
- Dining Area, Separate/Formal Dining Room, Eat-in Kitchen
- Flooring: Carpet, Hardwood, Tile
- Basement: Finished
- Number of fireplaces: 1
Interior area
- Total structure area: 2,157
- Total interior livable area: 2,157 sqft
- Finished area below ground: 700
Property
Parking
- Total spaces: 3
- Parking features: Attached, Garage, Three Car Garage
- Attached garage spaces: 3
Features
- Levels: Two
- Stories: 2
- Patio & porch: Deck
- Exterior features: Deck
Lot
- Size: 0.28 Acres
Details
- Parcel number: 1236201012
- Zoning: R
Construction
Type & style
- Home type: SingleFamily
- Architectural style: Two Story
- Property subtype: Single Family Residence
Materials
- Frame
- Foundation: Poured
- Roof: Asphalt,Shingle
Condition
- Resale
- New construction: No
- Year built: 1994
Utilities & green energy
- Sewer: Public Sewer
- Water: Public
Community & HOA
HOA
- Has HOA: Yes
- HOA fee: $59 annually
- HOA name: Country Club West
- Second HOA name: ccw
- Second HOA phone: 555-555-5555
Location
- Region: Clive
Financial & listing details
- Price per square foot: $199/sqft
- Tax assessed value: $376,590
- Annual tax amount: $5,548
- Date on market: 8/8/2026
- Cumulative days on market: 52 days
- Listing terms: Cash,Conventional,FHA,VA Loan
- Road surface type: Concrete
Estimated market value
$423,300
$402,000 - $444,000
$2,813/mo
Price history
| Date | Event | Price |
|---|---|---|
| 9/23/2026 | Price change | $429,900-1.2%$199/sqft |
Source:  DMMLS #746859 Report a problem DMMLS #746859 Report a problem | ||
| 9/12/2026 | Price change | $435,000-1.1%$202/sqft |
Source: DMMLS #746859 Report a problem | ||
| 8/8/2026 | Listed for sale | $439,900+88%$204/sqft |
Source: DMMLS #746859 Report a problem | ||
| 7/24/2009 | Sold | $234,000-0.4%$108/sqft |
Source: Public Record Report a problem | ||
| 5/31/2009 | Listed for sale | $235,000+0.4%$109/sqft |
Source: Listhub #347670 Report a problem | ||
| 7/30/2007 | Sold | $234,000+12.5%$108/sqft |
Source: Agent Provided Report a problem | ||
| 10/17/2005 | Sold | $208,000+26.8%$96/sqft |
Source: Public Record Report a problem | ||
| 2/17/1997 | Sold | $164,000$76/sqft |
Source: Agent Provided Report a problem | ||
Public tax history
| Year | Property taxes | Tax assessment |
|---|---|---|
| 2025 | $5,548 +1.9% | $376,590 +7.9% |
| 2024 | $5,442 -3.7% | $349,020 |
| 2023 | $5,654 +10.2% | $349,020 +12.1% |
| 2022 | $5,130 +2.2% | $311,290 +8.9% |
| 2021 | $5,020 +1.9% | $285,850 +7.7% |
| 2020 | $4,926 +1.9% | $265,350 |
| 2019 | $4,834 +1.7% | $265,350 +6.9% |
| 2018 | $4,752 | $248,120 |
| 2017 | $4,752 +11.5% | $248,120 +4.1% |
| 2016 | $4,262 -3.6% | $238,250 +2.2% |
| 2015 | $4,420 +11.7% | $233,090 +4.6% |
| 2014 | $3,956 +4.3% | $222,930 |
| 2013 | $3,792 +0.1% | -- |
| 2012 | $3,790 +5.9% | -- |
| 2011 | $3,580 +13% | -- |
| 2010 | $3,168 -4.8% | -- |
| 2009 | $3,328 +3.8% | -- |
| 2008 | $3,206 +2.6% | -- |
| 2007 | $3,126 | -- |
Find assessor info on the county website
Monthly payment
Est. payment
Payment breakdown
Explore the cost of this home by adjusting the details. Changes won't be saved.Climate risks
Neighborhood: 50325
Nearby schools
Schools provided by the listing agent
- District: Waukee
Source: DMMLS. This data may not be complete. We recommend contacting the local school district to confirm school assignments for this home.
Similar homes
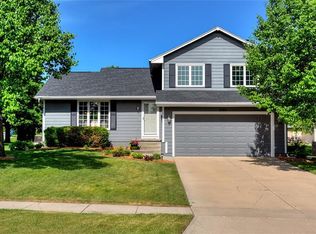
- $429,9004 bd3 ba1.9k sqft15651 Boston Pkwy, Clive, IA 50325For Sale
 MLS ID #748869, Brandon Winn, Iowa Realty Mills Crossing. DMMLS
 - $368,0003 bd3 ba1.3k sqft14421 Summit Dr, Clive, IA 50325For Sale
 MLS ID #749342, Misty Darling, BH&G Real Estate Innovations. DMMLS
 - $419,5004 bd3 ba2.2k sqft4322 127th St, Urbandale, IA 50323For Sale
 MLS ID #747726, Gee Nayou, Keller Williams Realty GDM. DMMLS
 - $439,9004 bd4 ba2k sqft4008 146th St, Urbandale, IA 50323For Sale
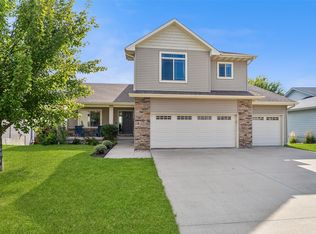 MLS ID #748360, Deanna Lane, Iowa Realty Mills Crossing. DMMLS
 - $429,9003 bd4 ba1.9k sqft4639 Fieldstone Dr, West Des Moines, IA 50265For Sale
 MLS ID #70699, Justin Greenfield, RE/MAX Precision Otter View. CIBR
 - $465,0003 bd2 ba1.7k sqft15602 Aurora Ave, Urbandale, IA 50323For SaleMLS ID #71103, Ryan Rohlf, Keller Williams Legacy Group. CIBR
