Searching for the PERFECT PROPERTY that has both a primary bedroom AND laundry on the 1st floor?? Let your search end here at this Beautiful, well-maintained home that is w/in the highly desirable URBANDALE neighborhood of Cross Creek. Stepping inside, you'll be immediately Wowed by the Loft space that catches your eye from above. Close the French Doors on your office to get the privacy you need when working from home. With the Living Room's FIREPLACE and VAULTED CEILINGS, as well as the perfectly placed eating areas (Formal Dining Room, Eat-In Kitchen, AND Breakfast Bar!) your family will easily nominate this house for ALL of the Holiday gatherings. Equipped w/ newer Stainless Steel appliances - including washer and dryer. Rounding out the lovely main level is the large Primary Bedroom that has a huge private bath w/ dual vanity sinks. The upper level offers 2 additional good-sized bedrooms and another full bathroom. Perched between the bedrooms is the Loft that allows you to be creative with this flex space. Will you use it for an additional living space, a game room, a playroom for kids, an office, or...? You tell me! The huge unfinished Lower Level offers you over 1600 sf of clean, dry space to once again use your imagination. Central Vac. Close to highway access, groceries, shopping, dining, schools, golf course, senior center, sports complex, & more. W/in steps to an entrance of the scenic greenbelt biking/walking trails that wind throughout the quiet neighborhood.
For sale
$425,000
4478 91st St, Urbandale, IA 50322
3beds
2,366sqft
Single Family Residence
Built in 1989
0.27 Acres Lot
$413,200 Zestimate®
$180/sqft
$-- HOA
What's special
Vaulted ceilingsCentral vacNewer stainless steel appliances
- 36 days
- 760
- 49
Likely to sell faster than
Zillow last checked:
Listing updated:
Listed by:
Jermaine Parkey (515)865-7347,
RE/MAX Concepts
Source: DMMLS,MLS#: 749027 Originating MLS: Des Moines Area Association of REALTORS
Originating MLS: Des Moines Area Association of REALTORSFacts & features
Interior
Bedrooms & bathrooms
- Bedrooms: 3
- Bathrooms: 3
- Full bathrooms: 2
- 1/2 bathrooms: 1
- Main level bedrooms: 1
Heating
- Forced Air, Gas, Natural Gas
Cooling
- Central Air
Appliances
- Included: Dryer, Dishwasher, Refrigerator, Stove, Washer
- Laundry: Main Level
Features
- Central Vacuum, Dining Area, Separate/Formal Dining Room, Eat-in Kitchen, Cable TV, Window Treatments
- Flooring: Carpet, Hardwood, Tile, Vinyl
- Basement: Unfinished
- Number of fireplaces: 1
- Fireplace features: Gas Log
Interior area
- Total structure area: 2,366
- Total interior livable area: 2,366 sqft
Property
Parking
- Total spaces: 2
- Parking features: Attached, Garage, Two Car Garage
- Attached garage spaces: 2
Features
- Levels: One and One Half
- Stories: 1.5
- Patio & porch: Deck
- Exterior features: Deck
- Fencing: Wood
Lot
- Size: 0.27 Acres
- Dimensions: 75.7 x 97.6
- Features: Corner Lot
Details
- Parcel number: 31200677707000
- Zoning: R-1S
Construction
Type & style
- Home type: SingleFamily
- Architectural style: One and One Half Story
- Property subtype: Single Family Residence
Materials
- Brick, Wood Siding
- Foundation: Poured
- Roof: Asphalt,Shingle
Condition
- Year built: 1989
Utilities & green energy
- Sewer: Public Sewer
- Water: Public
Community & HOA
Community
- Security: Smoke Detector(s)
HOA
- Has HOA: No
Location
- Region: Urbandale
Financial & listing details
- Price per square foot: $180/sqft
- Tax assessed value: $411,100
- Annual tax amount: $6,724
- Date on market: 9/10/2026
- Listing terms: Cash,Conventional,FHA,VA Loan
- Road surface type: Concrete
Estimated market value
$413,200
$393,000 - $434,000
$2,716/mo
Price history
| Date | Event | Price |
|---|---|---|
| 9/10/2026 | Listed for sale | $425,000$180/sqft |
Source:  DMMLS #749027 Report a problem DMMLS #749027 Report a problem | ||
Public tax history
| Year | Property taxes | Tax assessment |
|---|---|---|
| 2025 | $6,104 +0.1% | $411,100 +13.3% |
| 2024 | $6,096 -4.8% | $362,700 |
| 2023 | $6,404 +1.2% | $362,700 +16.7% |
| 2022 | $6,328 +1.4% | $310,700 |
| 2021 | $6,238 +1.8% | $310,700 +6.7% |
| 2020 | $6,128 +5.9% | $291,100 |
| 2019 | $5,788 +3.9% | $291,100 +10.5% |
| 2018 | $5,572 | $263,500 |
| 2017 | $5,572 +10.5% | $263,500 +9.2% |
| 2016 | $5,042 | $241,300 |
| 2015 | $5,042 +4.4% | $241,300 +1% |
| 2014 | $4,828 | $238,800 |
| 2013 | -- | $238,800 +0% |
| 2012 | -- | $238,700 |
| 2011 | -- | $238,700 -4.7% |
| 2010 | -- | $250,400 |
| 2009 | -- | $250,400 |
| 2008 | -- | $250,400 |
| 2007 | -- | $250,400 +6.7% |
| 2006 | -- | $234,600 |
| 2005 | -- | $234,600 +8.9% |
| 2003 | -- | $215,410 +14.2% |
| 2002 | -- | $188,680 |
| 2001 | -- | $188,680 |
Find assessor info on the county website
Monthly payment
Est. payment
Payment breakdown
Explore the cost of this home by adjusting the details. Changes won't be saved.Climate risks
Neighborhood: 50322
Nearby schools
Schools provided by the listing agent
- District: Urbandale
Source: DMMLS. This data may not be complete. We recommend contacting the local school district to confirm school assignments for this home.


Similar homes
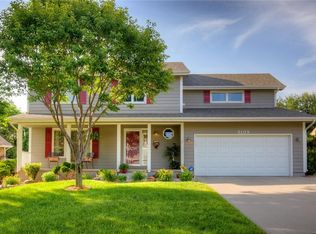
- $479,0005 bd4 ba2.7k sqft9001 Oakwood Dr, Urbandale, IA 50322For Sale
 MLS ID #749043, Jessica Schaffer, LPT Realty, LLC. DMMLS
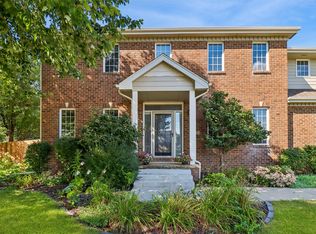
 - $375,0004 bd4 ba1.8k sqft9928 Tanglewood Dr, Urbandale, IA 50322For Sale
 MLS ID #748737, Jamie Lewton, RE/MAX Concepts. DMMLS
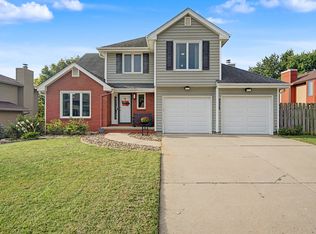
 - $369,9003 bd4 ba1.9k sqft8002 Goodman Dr, Urbandale, IA 50322For Sale
 MLS ID #744096, Tanner Couch, LPT Realty, LLC. DMMLS
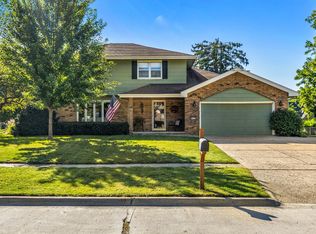
 - $355,0004 bd3 ba2k sqft4416 74th St, Urbandale, IA 50322For Sale
 MLS ID #749109, Gabby Fisher, Keller Williams Realty GDM. DMMLS
 - $419,9003 bd4 ba1.9k sqft4639 Fieldstone Dr, West Des Moines, IA 50265For Sale
 MLS ID #70699, Justin Greenfield, RE/MAX Precision Otter View. CIBR
 - $450,0003 bd3 ba1.7k sqft15602 Aurora Ave, Urbandale, IA 50323For SaleMLS ID #71103, Ryan Rohlf, Keller Williams Legacy Group. CIBR
