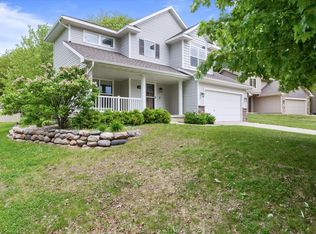
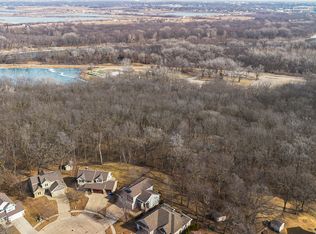
Beautiful 1½-story home with approximately 3,000 sq. ft. of finished living space in the highly sought-after Johnston School District. This 4-bedroom, 4-full-bath home features a formal dining room, spacious great room, eat-in kitchen, main-floor laundry, and a finished basement perfect for a theater, recreation room, or home gym. The private wooded backyard backs directly to the scenic Tai Village grounds, offering peaceful views, mature trees, abundant wildlife with exceptional privacy. Enjoy entertaining on the large deck, with a storage shed for lawn equipment and tools. A rare opportunity to own a spacious home that combines comfort, nature, and a prime location close to schools, parks, shopping, and dining. New HVAC & Hot water tank in 2024 All appliances stay with the house
For sale
$430,000
2971 Twana Dr, Des Moines, IA 50310
4beds
2,111sqft
Single Family Residence
Built in 2007
10,802 Square Feet Lot
$420,400 Zestimate®
$204/sqft
$-- HOA
What's special
Formal dining roomExceptional privacyPrivate wooded backyardMain-floor laundryMature treesPeaceful viewsLarge deck
- 24 days
- 924
- 85
Likely to sell faster than
Zillow last checked:
Listing updated:
Listed by:
Monica Janelle (515)447-7013,
RE/MAX Concepts
Source: DMMLS,MLS#: 749315 Originating MLS: Des Moines Area Association of REALTORS
Originating MLS: Des Moines Area Association of REALTORSFacts & features
Interior
Bedrooms & bathrooms
- Bedrooms: 4
- Bathrooms: 4
- Full bathrooms: 4
- Main level bedrooms: 2
Heating
- Forced Air, Gas, Natural Gas
Cooling
- Central Air
Appliances
- Included: Dryer, Dishwasher, Microwave, Refrigerator, Stove, Washer
- Laundry: Main Level
Features
- Dining Area, Separate/Formal Dining Room, Eat-in Kitchen, Window Treatments
- Flooring: Carpet, Hardwood, Laminate, Tile
- Basement: Finished
- Number of fireplaces: 1
- Fireplace features: Gas Log
Interior area
- Total structure area: 2,111
- Total interior livable area: 2,111 sqft
- Finished area below ground: 1,000
Property
Parking
- Total spaces: 2
- Parking features: Attached, Garage, Two Car Garage
- Attached garage spaces: 2
Features
- Levels: One and One Half,Two
- Stories: 2
- Patio & porch: Deck
- Exterior features: Deck, Outdoor Kitchen
Lot
- Size: 10,802 Square Feet
- Features: Rectangular Lot, Cul-De-Sac
Details
- Parcel number: 08006165205000
- Zoning: PUD
Construction
Type & style
- Home type: SingleFamily
- Architectural style: One and One Half Story,Two Story,Traditional
- Property subtype: Single Family Residence
Materials
- Stone, Vinyl Siding
- Foundation: Poured
- Roof: Asphalt,Shingle
Condition
- Year built: 2007
Details
- Builder name: Quail Valley Homes INC
Utilities & green energy
- Sewer: Public Sewer
- Water: Public
Community & HOA
Community
- Security: Smoke Detector(s)
HOA
- Has HOA: No
Location
- Region: Des Moines
Financial & listing details
- Price per square foot: $204/sqft
- Tax assessed value: $389,100
- Annual tax amount: $6,890
- Date on market: 9/15/2026
- Cumulative days on market: 24 days
- Listing terms: Cash,Conventional,FHA,VA Loan
Estimated market value
$420,400
$399,000 - $441,000
$2,725/mo
Price history
| Date | Event | Price |
|---|---|---|
| 9/15/2026 | Listed for sale | $430,000+61.7%$204/sqft |
Source:  DMMLS #749315 Report a problem DMMLS #749315 Report a problem | ||
| 1/22/2008 | Sold | $266,000+437.4%$126/sqft |
Source: Public Record Report a problem | ||
| 10/2/2007 | Sold | $49,500$23/sqft |
Source: Public Record Report a problem | ||
Public tax history
| Year | Property taxes | Tax assessment |
|---|---|---|
| 2025 | $6,890 +2.8% | $389,100 +6.7% |
| 2024 | $6,704 +3.9% | $364,700 |
| 2023 | $6,452 -9.3% | $364,700 +22.8% |
| 2022 | $7,112 -0.5% | $297,000 |
| 2021 | $7,150 +1.9% | $297,000 +4.4% |
| 2020 | $7,016 +1.6% | $284,500 |
| 2019 | $6,904 +1.1% | $284,500 +6.6% |
| 2018 | $6,830 | $266,800 |
| 2017 | $6,830 +9.7% | $266,800 +8.6% |
| 2016 | $6,224 | $245,700 |
| 2015 | $6,224 +18.8% | $245,700 -0.6% |
| 2014 | $5,238 | $247,100 |
| 2013 | -- | $247,100 -1.1% |
| 2012 | -- | $249,800 |
| 2011 | -- | $249,800 -5.1% |
| 2010 | -- | $263,300 |
| 2009 | -- | $263,300 +22% |
| 2008 | -- | $215,900 |
Find assessor info on the county website
Monthly payment
Est. payment
Payment breakdown
Explore the cost of this home by adjusting the details. Changes won't be saved.Climate risks
Neighborhood: Lower Beaver
Nearby schools
Schools provided by the listing agent
- District: Johnston
Source: DMMLS. This data may not be complete. We recommend contacting the local school district to confirm school assignments for this home.
Similar homes
- $429,9004 bd4 ba2.1k sqft3213 SW Coves Dr, Ankeny, IA 50023For Sale
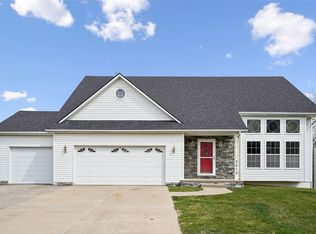 MLS ID #737385, Ryan Rivera, Zealty Home Advisors. DMMLS
 - $395,0004 bd3 ba2.4k sqft7199 NW 21st St, Ankeny, IA 50023For Sale
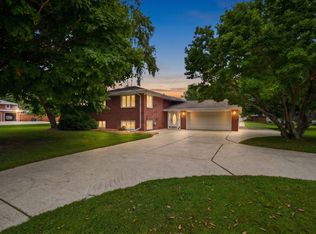 MLS ID #745379, Tiffany Gladfelter, RE/MAX Concepts. DMMLS
 - $419,5004 bd3 ba2.2k sqft4322 127th St, Urbandale, IA 50323For Sale
 MLS ID #747726, Gee Nayou, Keller Williams Realty GDM. DMMLS
 - $424,9004 bd3 ba2k sqft5849 Brentwood Cir, Johnston, IA 50131For Sale
 MLS ID #745189, Scott Kirstein, Weichert, Realtors - The 515 Agency. DMMLS
 - $429,9003 bd4 ba1.9k sqft4639 Fieldstone Dr, West Des Moines, IA 50265For Sale
 MLS ID #70699, Justin Greenfield, RE/MAX Precision Otter View. CIBR
