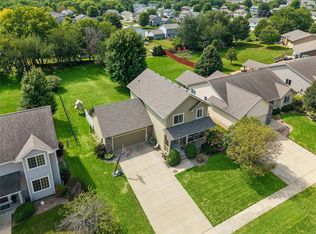
Welcome home to this beautifully maintained 4-bedroom, 3.5-bath home offering the perfect blend of style, function, and exceptional amenities! The updated kitchen is the heart of the home, featuring modern finishes, ample cabinetry, and generous workspace—ideal for everyday living and entertaining. Car enthusiasts, hobbyists, or anyone looking for the ultimate retreat will love the incredible 4-car garage complete with epoxy floors, heating, and air conditioning, creating the perfect year-round man cave, workshop, or entertainment space. Inside, you'll find spacious living areas where everyone can gather, while the thoughtful floor plan provides comfort and flexibility for today's lifestyle. Step outside to enjoy the backyard, which features a beautifully constructed new shed, offering additional storage or space for hobbies, lawn equipment, or outdoor projects. With spacious living areas, an updated kitchen, a finished basement, an impressive climate-controlled garage, and outstanding outdoor amenities, this home truly has something for everyone. Don't miss your opportunity to make this one-of-a-kind property your next home close to schools, shopping, parks, and more.
For sale
Price cut: $15K (10/2)
$435,000
602 SE Michael Dr, Ankeny, IA 50021
4beds
2,036sqft
Single Family Residence
Built in 2003
9,060 Square Feet Lot
$-- Zestimate®
$214/sqft
$-- HOA
What's special
Finished basementClimate-controlled garageModern finishesEpoxy floorsThoughtful floor planOutstanding outdoor amenitiesBeautifully constructed new shed
- 98 days
- 777
- 43
Zillow last checked:
Listing updated:
Listed by:
Amy Wiederin (515)577-5178,
LPT Realty, LLC
Source: DMMLS,MLS#: 744132 Originating MLS: Des Moines Area Association of REALTORS
Originating MLS: Des Moines Area Association of REALTORSFacts & features
Interior
Bedrooms & bathrooms
- Bedrooms: 4
- Bathrooms: 4
- Full bathrooms: 2
- 3/4 bathrooms: 1
- 1/2 bathrooms: 1
Heating
- Forced Air, Gas, Natural Gas
Cooling
- Central Air
Appliances
- Included: Dryer, Microwave, Refrigerator, Stove, Washer
- Laundry: Upper Level
Features
- Eat-in Kitchen, Window Treatments
- Flooring: Hardwood, Laminate, Tile
- Basement: Daylight,Finished
- Number of fireplaces: 1
- Fireplace features: Gas Log
Interior area
- Total structure area: 2,036
- Total interior livable area: 2,036 sqft
- Finished area below ground: 700
Property
Parking
- Total spaces: 4
- Parking features: Attached, Garage
- Attached garage spaces: 4
Features
- Levels: Two
- Stories: 2
- Patio & porch: Deck
- Exterior features: Deck, Storage
Lot
- Size: 9,060 Square Feet
Details
- Additional structures: Storage
- Parcel number: 18100626094102
- Zoning: R-2
Construction
Type & style
- Home type: SingleFamily
- Architectural style: Two Story
- Property subtype: Single Family Residence
Materials
- Stone, Vinyl Siding
- Foundation: Poured
- Roof: Asphalt,Shingle
Condition
- Year built: 2003
Utilities & green energy
- Sewer: Public Sewer
- Water: Public
Community & HOA
Community
- Security: Smoke Detector(s)
HOA
- Has HOA: No
Location
- Region: Ankeny
Financial & listing details
- Price per square foot: $214/sqft
- Tax assessed value: $415,600
- Annual tax amount: $6,480
- Date on market: 6/30/2026
- Cumulative days on market: 99 days
- Listing terms: Cash,Conventional,FHA,VA Loan
- Road surface type: Concrete
Estimated market value
Not available
Estimated sales range
Not available
Not available
Price history
| Date | Event | Price |
|---|---|---|
| 10/2/2026 | Price change | $435,000-3.3%$214/sqft |
Source:  DMMLS #744132 Report a problem DMMLS #744132 Report a problem | ||
| 8/28/2026 | Price change | $450,000-2.2%$221/sqft |
Source: DMMLS #744132 Report a problem | ||
| 8/7/2026 | Price change | $459,900-1.1%$226/sqft |
Source: DMMLS #744132 Report a problem | ||
| 7/24/2026 | Price change | $464,900-1.1%$228/sqft |
Source: DMMLS #744132 Report a problem | ||
| 6/30/2026 | Listed for sale | $469,900+106.5%$231/sqft |
Source: DMMLS #744132 Report a problem | ||
| 6/17/2004 | Sold | $227,500+622.2%$112/sqft |
Source: Public Record Report a problem | ||
| 8/18/2003 | Sold | $31,500$15/sqft |
Source: Public Record Report a problem | ||
Public tax history
| Year | Property taxes | Tax assessment |
|---|---|---|
| 2025 | $6,480 +2.1% | $415,600 +8.6% |
| 2024 | $6,346 +2.5% | $382,600 |
| 2023 | $6,190 +1.1% | $382,600 +24.4% |
| 2022 | $6,124 +0.9% | $307,500 |
| 2021 | $6,072 +1.3% | $307,500 +6.8% |
| 2020 | $5,992 +5.2% | $287,900 |
| 2019 | $5,696 +0.3% | $287,900 +10.1% |
| 2018 | $5,680 | $261,400 |
| 2017 | $5,680 +5.6% | $261,400 +11.6% |
| 2016 | $5,380 | $234,300 |
| 2015 | $5,380 +11.3% | $234,300 +10.9% |
| 2014 | $4,834 | $211,300 |
| 2013 | -- | $211,300 0% |
| 2012 | -- | $211,400 |
| 2011 | -- | $211,400 -3% |
| 2010 | -- | $218,000 |
| 2009 | -- | $218,000 |
| 2008 | -- | $218,000 |
| 2007 | -- | $218,000 -0.5% |
| 2006 | -- | $219,000 |
| 2005 | -- | $219,000 +752.5% |
| 2003 | -- | $25,690 +11577.3% |
| 2002 | -- | $220 |
| 2001 | -- | $220 |
Find assessor info on the county website
Monthly payment
Est. payment
Payment breakdown
Explore the cost of this home by adjusting the details. Changes won't be saved.Climate risks
Neighborhood: 50021
Nearby schools
Schools provided by the listing agent
- District: Ankeny
Source: DMMLS. This data may not be complete. We recommend contacting the local school district to confirm school assignments for this home.


Similar homes
- $439,9006 bd4 ba2.2k sqft409 NE 17th St, Ankeny, IA 50021For Sale
 MLS ID #740391, Amanda Fontana, Weichert, Realtors - The 515 Agency. DMMLS
 - $390,0004 bd4 ba2.3k sqft1405 NE Trilein Dr, Ankeny, IA 50021For Sale

 MLS ID #70643, Lisa Nielsen, LPT Realty, LLC. CIBR
 - $384,9004 bd3 ba1.6k sqft3171 SE Primrose Dr, Ankeny, IA 50021For Sale
 MLS ID #748300, Rachelle Klocko, Iowa Realty Ankeny. DMMLS
 - $529,0004 bd4 ba2.7k sqft901 NW Campus Ridge Ct, Ankeny, IA 50023For Sale
 MLS ID #750427, Michelle Price, Realty ONE Group Impact. DMMLS
