Tucked into an established north Ankeny neighborhood just off NW 18th Street, this well cared for 2 story sits close to parks, walking paths, schools, and the pool and rec complex for baseball, softball and soccer. Inside you will find 3 bedrooms, 3 bathrooms and nearly 1,600 square feet, plus a finished basement with even more room to spread out. The main level features a comfortable family room with a gas fireplace, a dining area, and an eat in kitchen with oak cabinets, a peninsula for extra seating, and stainless steel appliances, along with a half bath and main level laundry. Upstairs you will find all 3 bedrooms and 2 full baths, including a primary suite with its own bath. Downstairs, the finished basement adds a second family room and a non-conforming fourth bedroom, great for guests, a home office, or a workout space. Out back, the fenced yard and large deck are made for summer evenings, with mature trees adding shade and privacy. The attached 2 car garage keeps you out of the Iowa winters. The roof was replaced in 2020, so one of the big items is already taken care of. You're just minutes from the shops and restaurants along North Ankeny Boulevard, with quick access to I-35 and the rest of the metro. Pride of ownership shows throughout.
For sale
$335,000
2001 NW School St, Ankeny, IA 50023
3beds
1,596sqft
Single Family Residence
Built in 1998
8,450 Square Feet Lot
$-- Zestimate®
$210/sqft
$-- HOA
What's special
Main level laundryFenced yardDining areaPeninsula for extra seatingStainless steel appliances
- 2 days
- 292
- 44
Likely to sell faster than
Zillow last checked:
Listing updated:
Listed by:
Jordan Graves jordan@soldbyjgraves.com,
RE/MAX Real Estate Center
Source: DMMLS,MLS#: 752988 Originating MLS: Des Moines Area Association of REALTORS
Facts & features
Interior
Bedrooms & bathrooms
- Bedrooms: 3
- Bathrooms: 3
- Full bathrooms: 2
- 1/2 bathrooms: 1
Heating
- Forced Air, Gas, Natural Gas
Cooling
- Central Air
Appliances
- Included: Dishwasher, Microwave, Refrigerator, Stove
- Laundry: Main Level
Features
- Dining Area, Eat-in Kitchen
- Flooring: Carpet
- Basement: Finished
- Number of fireplaces: 1
- Fireplace features: Gas, Vented
Interior area
- Total structure area: 1,596
- Total interior livable area: 1,596 sqft
- Finished area below ground: 700
Property
Parking
- Total spaces: 2
- Parking features: Attached, Garage, Two Car Garage
- Attached garage spaces: 2
Features
- Levels: Two
- Stories: 2
- Patio & porch: Deck
- Exterior features: Deck
- Fencing: Wood
Lot
- Size: 8,450 Square Feet
- Dimensions: 67.43
- Features: Rectangular Lot
Details
- Parcel number: 18100392325000
- Zoning: R-3
Construction
Type & style
- Home type: SingleFamily
- Architectural style: Two Story
- Property subtype: Single Family Residence
Materials
- Vinyl Siding
- Foundation: Poured
- Roof: Asphalt,Shingle
Condition
- Resale
- New construction: No
- Year built: 1998
Utilities & green energy
- Sewer: Public Sewer
- Water: Public
Community & HOA
Community
- Features: Sidewalks
HOA
- Has HOA: No
Location
- Region: Ankeny
Financial & listing details
- Price per square foot: $210/sqft
- Tax assessed value: $333,600
- Annual tax amount: $5,270
- Date on market: 11/19/2026
- Listing terms: Cash,Conventional,FHA,VA Loan
- Road surface type: Concrete
Estimated market value
Not available
Estimated sales range
Not available
Not available
Price history
| Date | Event | Price |
|---|---|---|
| 11/19/2026 | Listed for sale | $335,000+19.6%$210/sqft |
Source:  DMMLS #752988 Report a problem | ||
| 12/1/2022 | Sold | $280,000-5.1%$175/sqft |
Source: DMMLS #662214 Report a problem | ||
| 10/31/2022 | Pending sale | $295,000$185/sqft |
Source: DMMLS #662214 Report a problem | ||
| 10/18/2022 | Listed for sale | $295,000+59.9%$185/sqft |
Source: DMMLS #662214 Report a problem | ||
| 10/15/2008 | Sold | $184,500+40.8%$116/sqft |
Source: Public Record Report a problem | ||
| 1/29/1999 | Sold | $131,000$82/sqft |
Source: Public Record Report a problem | ||
Public tax history
| Year | Property taxes | Tax assessment |
|---|---|---|
| 2025 | $5,008 +2.1% | $333,600 +11.9% |
| 2024 | $4,904 +0.4% | $298,100 |
| 2023 | $4,884 +1.1% | $298,100 +21.9% |
| 2022 | $4,830 -0.9% | $244,500 |
| 2021 | $4,874 +1.3% | $244,500 +5% |
| 2020 | $4,810 +1.6% | $232,800 |
| 2019 | $4,734 +0.3% | $232,800 +6.4% |
| 2018 | $4,720 | $218,700 |
| 2017 | $4,720 +6.8% | $218,700 +12.7% |
| 2016 | $4,418 | $194,000 |
| 2015 | $4,418 +20.2% | $194,000 +19.2% |
| 2014 | $3,676 | $162,800 |
| 2013 | -- | $162,800 -0.2% |
| 2012 | -- | $163,100 |
| 2011 | -- | $163,100 -7% |
| 2010 | -- | $175,300 +13.9% |
| 2009 | -- | $153,900 |
| 2008 | -- | $153,900 |
| 2007 | -- | $153,900 +0.5% |
| 2006 | -- | $153,100 |
| 2005 | -- | $153,100 +4.2% |
| 2003 | -- | $146,920 +5.1% |
| 2002 | -- | $139,790 |
| 2001 | -- | $139,790 |
Find assessor info on the county website
Monthly payment
Est. payment
Payment breakdown
Explore the cost of this home by adjusting the details. Changes won't be saved.Climate risks
Neighborhood: 50023
Nearby schools
Schools provided by the listing agent
- District: Ankeny
Source: DMMLS. This data may not be complete. We recommend contacting the local school district to confirm school assignments for this home.
Similar homes
- $325,0003 bd4 ba1.5k sqft2013 NW Maple St, Ankeny, IA 50023For Sale
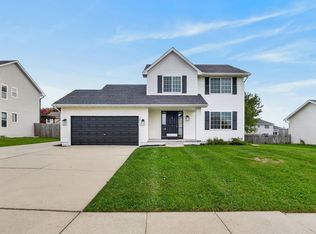 MLS ID #752190, Alex Wick, RE/MAX Precision. DMMLS
- $285,0003 bd2 ba960 sqft213 NW Linden St, Ankeny, IA 50023For Sale
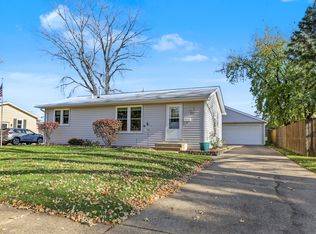 MLS ID #753096, Jackie Fogg, RE/MAX Revolution. DMMLS
- $329,9753 bd3 ba1.5k sqft1601 NW North Creek Dr, Ankeny, IA 50023For Sale
 MLS ID #748665, Vicki Beveridge, LPT Realty, LLC. DMMLS
- $329,9004 bd3 ba1.5k sqft906 NE 45th St, Ankeny, IA 50021For Sale
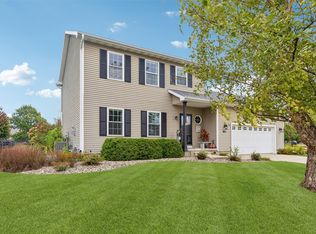 MLS ID #751413, Allison McClure, LPT Realty, LLC. DMMLS
- $390,0004 bd4 ba2.3k sqft1405 NE Trilein Dr, Ankeny, IA 50021For Sale
 MLS ID #70643, Lisa Nielsen, LPT Realty, LLC. CIBR
