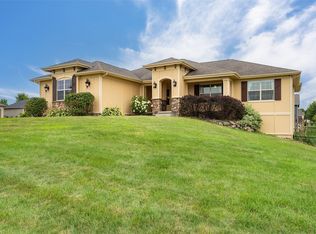
This lovely two-story home sits in a peaceful setting with pond views and easy access to walking paths and many other amenities that Altoona has to offer! Located at the end of a cul-de-sac, be greeted by a quiet front porch perfect for morning coffee. Inside, enjoy the updated kitchen, multiple living spaces with large windows, formal dining room, half bathroom, and entrance to the beautiful deck! Upstairs offers three comfortable bedrooms and a full bathroom, as well as a private master suite with a beautiful bathroom. The finished walkout basement adds even more living space with a cozy family room, bedroom, half bath, and a flexible bonus room for crafting, an office, toy room, or even a nonconforming bedroom. Three-car heated garage. No HOA fees or covenants! Schedule a showing today and come experience all this home has to offer!
For sale
$459,000
1013 Alderwood Ct SW, Altoona, IA 50009
5beds
2,154sqft
:
Get pre-qualified$3,206/mo
Single Family Residence
Built in 1996
0.31 Acres Lot
$-- Zestimate®
$213/sqft
$-- HOA
What's special
Formal dining roomUpdated kitchenPond viewsBeautiful deckThree-car heated garageThree comfortable bedrooms
- 17 days |
- 825 |
- 47 |
Zillow last checked:
Listing updated:
Listed by:
Laurel Pangman (515)537-8645,
Keller Williams Realty GDM,
Ryan Pangman 515-537-5108,
Keller Williams Realty GDM
Source: DMMLS,MLS#: 745037 Originating MLS: Des Moines Area Association of REALTORS
Originating MLS: Des Moines Area Association of REALTORSFacts & features
Interior
Bedrooms & bathrooms
- Bedrooms: 5
- Bathrooms: 4
- Full bathrooms: 2
- 1/2 bathrooms: 2
Heating
- Forced Air, Gas, Natural Gas
Cooling
- Central Air
Appliances
- Included: Dryer, Dishwasher, Microwave, Refrigerator, Stove, Washer
- Laundry: Upper Level
Features
- Central Vacuum, Dining Area, Separate/Formal Dining Room
- Flooring: Carpet, Hardwood
- Basement: Finished
- Number of fireplaces: 1
Interior area
- Total structure area: 2,154
- Total interior livable area: 2,154 sqft
- Finished area below ground: 1,000
Property
Parking
- Total spaces: 3
- Parking features: Attached, Garage, Three Car Garage, Heated Garage
- Attached garage spaces: 3
Features
- Levels: Two
- Stories: 2
- Patio & porch: Deck, Open, Patio
- Exterior features: Deck, Patio
Lot
- Size: 0.31 Acres
- Features: Rectangular Lot
Details
- Parcel number: 17100511350327
Construction
Type & style
- Home type: SingleFamily
- Architectural style: Two Story
- Property subtype: Single Family Residence
Materials
- Vinyl Siding
- Foundation: Block
- Roof: Asphalt,Shingle
Condition
- Year built: 1996
Utilities & green energy
- Sewer: Public Sewer
- Water: Public
Community & HOA
Community
- Security: Smoke Detector(s)
HOA
- Has HOA: No
Location
- Region: Altoona
Financial & listing details
- Price per square foot: $213/sqft
- Tax assessed value: $341,000
- Annual tax amount: $5,638
- Date on market: 7/13/2026
- Cumulative days on market: 18 days
- Listing terms: Cash,Conventional,FHA,VA Loan
- Road surface type: Concrete
Estimated market value
Not available
Estimated sales range
Not available
Not available
Price history
| Date | Event | Price |
|---|---|---|
| 7/13/2026 | Listed for sale | $459,000+133.6%$213/sqft |
Source:  DMMLS #745037 Report a problem DMMLS #745037 Report a problem | ||
| 6/22/2000 | Sold | $196,500$91/sqft |
Source: Public Record Report a problem | ||
Public tax history
| Year | Property taxes | Tax assessment |
|---|---|---|
| 2025 | $5,450 +2.3% | $341,000 +6.7% |
| 2024 | $5,326 +1.7% | $319,700 |
| 2023 | $5,236 +1.3% | $319,700 +20.4% |
| 2022 | $5,168 +0.3% | $265,500 |
| 2021 | $5,152 +1.7% | $265,500 +5.4% |
| 2020 | $5,064 +6.5% | $251,900 |
| 2019 | $4,756 -0.1% | $251,900 +8.3% |
| 2018 | $4,760 | $232,700 |
| 2017 | $4,760 -0.8% | $232,700 +8.9% |
| 2016 | $4,798 | $213,700 |
| 2015 | $4,798 +4.5% | $213,700 +5.2% |
| 2014 | $4,592 | $203,100 |
| 2013 | -- | $203,100 -0.6% |
| 2012 | -- | $204,400 |
| 2011 | -- | $204,400 -0.8% |
| 2010 | -- | $206,100 |
| 2009 | -- | $206,100 -2% |
| 2008 | -- | $210,400 |
| 2007 | -- | $210,400 +1.4% |
| 2006 | -- | $207,400 |
| 2005 | -- | $207,400 +6.3% |
| 2003 | -- | $195,040 +0.2% |
| 2002 | -- | $194,710 |
| 2001 | -- | $194,710 |
Find assessor info on the county website
Monthly payment
Est. payment
Payment breakdown
Explore the cost of this home by adjusting the details. Changes won't be saved.Climate risks
Neighborhood: 50009
Nearby schools
GreatSchools rating
- 8/10Altoona Elementary SchoolGrades: PK-5Distance: 0.5 mi
- 7/10SOUTHEAST Polk Middle SchoolGrades: 6-7Distance: 1.2 mi
- 8/10Southeast Polk High SchoolGrades: 10-12Distance: 3.2 mi
Schools provided by the listing agent
- District: Southeast Polk
Source: DMMLS. This data may not be complete. We recommend contacting the local school district to confirm school assignments for this home.
- $418,5003 bd2 ba1.4k sqft13865 169th St, Indianola, IA 50125Off Market
- $368,0003 bd2 ba1.7k sqft1017 Alderwood Ct SW, Altoona, IA 50009Off Market
- $450,5004 bd2 ba2.1k sqft1012 Alderwood Ct SW, Altoona, IA 50009Off Market
- $424,0004 bd2 ba2.4k sqft1113 Alderwood Ct SW, Altoona, IA 50009Off Market
- $375,8004 bd3 ba1.5k sqft1000 5th Ave SW, Altoona, IA 50009Off Market
- $382,0004 bd3 ba2.1k sqft1004 5th Ave SW, Altoona, IA 50009Off Market
- $416,0005 bd4 ba2.1k sqft1016 Alderwood Ct SW, Altoona, IA 50009Off Market
- $350,3004 bd4 ba1.7k sqft1008 5th Ave SW, Altoona, IA 50009Off Market
A local agent can set up tours, give advice and negotiate with sellers.
Similar homes
- $419,5005 bd4 ba2.1k sqft1110 Sandalwood Ct SW, Altoona, IA 50009For Sale
 MLS ID #739914, Pennie Carroll, Pennie Carroll & Associates. DMMLS
 - $500,0004 bd3 ba1.6k sqft2202 Hearthstone Cir SW, Altoona, IA 50009For Sale
 MLS ID #745568, Zac Bales-Henry, Black Phoenix Group. DMMLS
 - $440,0004 bd3 ba1.6k sqft319 31st St SW, Altoona, IA 50009For Sale
 MLS ID #746340, Austin Sullivan, RE/MAX Concepts. DMMLS
 - $425,0005 bd3 ba1.5k sqft1018 Falcon Dr SE, Altoona, IA 50009For Sale
 MLS ID #745791, Heather Wright, RE/MAX Concepts. DMMLS
 - $450,0004 bd3 ba1.7k sqft3221 4th Ave SE, Altoona, IA 50009For SaleMLS ID #745617, Rachelle Cochran, EXP Realty, LLC. DMMLS
- $389,0005 bd4 ba2.9k sqft708 13th St SW, Altoona, IA 50009For SaleMLS ID #741591, Samantha Hammer, RE/MAX Revolution. DMMLS
- $494,9004 bd4 ba2.5k sqft422 Stonegate Ct SW, Altoona, IA 50009For SaleMLS ID #740167, Andrew Bruellman, RE/MAX Concepts. DMMLS
- $469,9005 bd4 ba2.2k sqft3144 Lakeview Dr SE, Altoona, IA 50009For SaleMLS ID #742829, Ashley Carter, RE/MAX Real Estate Center. DMMLS
- $374,9004 bd3 ba1.4k sqft2616 6th Ave SW, Altoona, IA 50009For SaleMLS ID #746100, Kelsey Jones, LPT Realty, LLC. DMMLS
- $375,0003 bd4 ba1.7k sqft302 31st St SW, Altoona, IA 50009For SaleMLS ID #746322, Char Klisares, RE/MAX Concepts. DMMLS
- $427,0005 bd4 ba2.7k sqft1202 25th Ave SW, Altoona, IA 50009For Sale By Owner
- $415,0004 bd3 ba1.7k sqft931 15th Ave SE, Altoona, IA 50009For SaleMLS ID #744500, Lacie Sibley, Boutique Real Estate. DMMLS
- $499,9004 bd3 ba1.7k sqft302 33rd St SE, Altoona, IA 50009For SaleMLS ID #744921, April Rhiner, EXP Realty, LLC. DMMLS
- $439,9004 bd3 ba1.5k sqft1524 Rutherford Ct SW, Altoona, IA 50009For Sale By Owner
- $439,9003 bd-- ba1.6k sqft603 1st St E, Altoona, IA 50009For SaleMLS ID #739096, Ryan Mathews, RE/MAX Revolution. DMMLS
- $375,0004 bd3 ba1.2k sqft1636 25th Ave SW, Altoona, IA 50009For SaleMLS ID #743909, Austin Sullivan, RE/MAX Concepts. DMMLS
- $395,0004 bd3 ba1.7k sqft1601 11th St SE, Altoona, IA 50009For SaleMLS ID #744489, Lacie Sibley, Boutique Real Estate. DMMLS
- $475,0003 bd3 ba1.5k sqft1105 25th Ave SW, Altoona, IA 50009For Sale By Owner
- $545,0006 bd4 ba1.8k sqft324 31st St SE, Altoona, IA 50009For SaleMLS ID #745411, Pennie Carroll, Pennie Carroll & Associates. DMMLS
- $335,0003 bd4 ba1.7k sqft2014 2nd Ave SE, Altoona, IA 50009For SaleMLS ID #741893, Adam Bugbee, Real Broker, LLC. DMMLS
