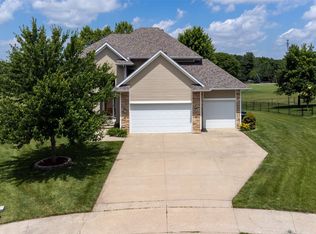
Welcome to the Venbury Neighborhood in Altoona & SE Polk Schools! This custom-built, one-owner 2 story home, boasting over 3,000 finished sqft, is ideally situated on a quiet cul-de-sac w/direct access to the bike trail for family fun. BEAUTIFUL luxury vinyl planked flooring and NEW carpet sets the stage for the open floor plan. A cozy painted fireplace, flanked by painted bookshelves is a prefect spot for Iowa winters, while large bay windows flood the space w/natural light. Enjoy meals in the formal dining room or the casual eat-in kitchen. Spacious kitchen features all appliances (new dishwasher, stove, microwave), ample counter space, generous cabinetry, a pantry, & built-in desk. Upstairs, discover FOUR bedrooms, including a vaulted primary suite w/updated spa-like bathroom. A updated guest bath & convenient laundry room (w/washer/dryer) serve the other bedrooms. Finished walkout lower level offers independent living quarters w/full kitchen, bath, family room, & bonus room (conforming bedroom or office) opening to a patio w/well-groomed yard & mature flowering trees. Enjoy outdoor living on the new deck off the kitchen or relax on the full-width covered front porch. Prime location is near groceries, restaurants, parks, & walking/bike paths to the aquatic park & fitness center. Newer roof, NEW water heater, NEW electric panel w/whole house surge protection, HVAC, ceiling fans, & smoke detectors are just a few of the upgrades in this move-in-ready home!
For sale
$419,500
1110 Sandalwood Ct SW, Altoona, IA 50009
5beds
2,177sqft
:
Get pre-qualified$2,988/mo
Single Family Residence
Built in 1997
0.31 Acres Lot
$-- Zestimate®
$193/sqft
$-- HOA
What's special
Formal dining roomFinished walkout lower levelBuilt-in deskFour bedroomsLuxury vinyl planked flooringCeiling fansUpdated spa-like bathroom
- 90 days |
- 456 |
- 21 |
Zillow last checked:
Listing updated:
Listed by:
Pennie Carroll (515)490-8025,
Pennie Carroll & Associates
Source: DMMLS,MLS#: 739914 Originating MLS: Des Moines Area Association of REALTORS
Originating MLS: Des Moines Area Association of REALTORSFacts & features
Interior
Bedrooms & bathrooms
- Bedrooms: 5
- Bathrooms: 4
- Full bathrooms: 1
- 3/4 bathrooms: 2
- 1/2 bathrooms: 1
Heating
- Electric, Forced Air, Gas, Natural Gas
Cooling
- Central Air
Features
- Dining Area, Eat-in Kitchen
- Basement: Finished,Walk-Out Access
- Number of fireplaces: 1
- Fireplace features: Gas, Vented
Interior area
- Total structure area: 2,177
- Total interior livable area: 2,177 sqft
- Finished area below ground: 950
Property
Parking
- Total spaces: 3
- Parking features: Attached, Garage, Three Car Garage
- Attached garage spaces: 3
Accessibility
- Accessibility features: Low Threshold Shower, See Remarks
Features
- Levels: Two
- Stories: 2
- Patio & porch: Covered, Deck, Patio
- Exterior features: Deck, Patio
Lot
- Size: 0.31 Acres
- Features: Irregular Lot
Details
- Parcel number: 17100511350344
- Zoning: R-5
Construction
Type & style
- Home type: SingleFamily
- Architectural style: Two Story,Traditional
- Property subtype: Single Family Residence
Materials
- Vinyl Siding
- Foundation: Poured
- Roof: Asphalt,Shingle
Condition
- Year built: 1997
Utilities & green energy
- Sewer: Public Sewer
- Water: Public
Community & HOA
Community
- Features: Sidewalks
HOA
- Has HOA: No
Location
- Region: Altoona
Financial & listing details
- Price per square foot: $193/sqft
- Tax assessed value: $392,500
- Annual tax amount: $6,749
- Date on market: 5/4/2026
- Cumulative days on market: 274 days
- Listing terms: Cash,Conventional,FHA,VA Loan
- Road surface type: Concrete
Estimated market value
Not available
Estimated sales range
Not available
Not available
Price history
| Date | Event | Price |
|---|---|---|
| 5/4/2026 | Listed for sale | $419,500$193/sqft |
Source:  DMMLS #739914 Report a problem DMMLS #739914 Report a problem | ||
| 5/1/2026 | Listing removed | $419,500$193/sqft |
Source: DMMLS #729294 Report a problem | ||
| 2/15/2026 | Price change | $419,500-1.3%$193/sqft |
Source: DMMLS #729294 Report a problem | ||
| 10/29/2025 | Listed for sale | $425,000+110.4%$195/sqft |
Source: DMMLS #729294 Report a problem | ||
| 8/8/1997 | Sold | $202,000+469%$93/sqft |
Source: Public Record Report a problem | ||
| 4/10/1997 | Sold | $35,500$16/sqft |
Source: Public Record Report a problem | ||
Public tax history
| Year | Property taxes | Tax assessment |
|---|---|---|
| 2025 | $6,302 +2.3% | $392,500 +6.6% |
| 2024 | $6,160 +0.8% | $368,100 |
| 2023 | $6,110 +1.3% | $368,100 +19.4% |
| 2022 | $6,030 +0.3% | $308,300 |
| 2021 | $6,010 +1.8% | $308,300 +5.4% |
| 2020 | $5,906 +7.3% | $292,400 |
| 2019 | $5,502 -3.4% | $292,400 +9.1% |
| 2018 | $5,694 | $267,900 |
| 2017 | $5,694 -0.4% | $267,900 +9.7% |
| 2016 | $5,716 | $244,200 |
| 2015 | $5,716 +4.1% | $244,200 +5.2% |
| 2014 | $5,492 | $232,200 |
| 2013 | -- | $232,200 +0% |
| 2012 | -- | $232,100 |
| 2011 | -- | $232,100 -0.6% |
| 2010 | -- | $233,400 |
| 2009 | -- | $233,400 -2.1% |
| 2008 | -- | $238,300 |
| 2007 | -- | $238,300 +1.6% |
| 2006 | -- | $234,600 |
| 2005 | -- | $234,600 +7.3% |
| 2003 | -- | $218,700 -0.5% |
| 2002 | -- | $219,690 |
| 2001 | -- | $219,690 |
Find assessor info on the county website
Monthly payment
Est. payment
Payment breakdown
Explore the cost of this home by adjusting the details. Changes won't be saved.Climate risks
Neighborhood: 50009
Nearby schools
GreatSchools rating
- 8/10Altoona Elementary SchoolGrades: PK-5Distance: 0.5 mi
- 7/10SOUTHEAST Polk Middle SchoolGrades: 6-7Distance: 1.3 mi
- 8/10Southeast Polk High SchoolGrades: 10-12Distance: 3.2 mi
Schools provided by the listing agent
- District: Southeast Polk
Source: DMMLS. This data may not be complete. We recommend contacting the local school district to confirm school assignments for this home.
- $386,4004 bd2 ba2.1k sqft1114 Sandalwood Ct SW, Altoona, IA 50009Off Market
- $385,1003 bd3 ba1.7k sqft1111 Sandalwood Ct SW, Altoona, IA 50009Off Market
- $489,4004 bd2 ba2.6k sqft704 Maplewood Ct, Altoona, IA 50009Off Market
- $368,6004 bd3 ba2.1k sqft1118 Sandalwood Ct SW, Altoona, IA 50009Off Market

- $396,9003 bd2 ba1.6k sqft710 Maplewood Ct, Altoona, IA 50009Off Market
- $414,7004 bd4 ba2.3k sqft1115 Sandalwood Ct SW, Altoona, IA 50009Off Market
- $473,5005 bd4 ba2.2k sqft1023 Rosewood Dr SW, Altoona, IA 50009Off Market
- $361,2004 bd2 ba2.1k sqft1119 Sandalwood Ct SW, Altoona, IA 50009Off Market
A local agent can set up tours, give advice and negotiate with sellers.
Similar homes
- $499,9005 bd3 ba1.4k sqft8032 NE 27th Ave, Altoona, IA 50009For Sale
 MLS ID #746148, Misty Darling, BH&G Real Estate Innovations. DMMLS
 - $314,9003 bd3 ba1.3k sqft517 18th Ct SW, Altoona, IA 50009For Sale
 MLS ID #746024, Michelle Spiker, Home Realty. DMMLS
 - $309,0003 bd3 ba1.5k sqft703 15th St SE, Altoona, IA 50009For Sale
 MLS ID #745468, Alex Schwiete, LPT Realty, LLC. DMMLS
 - $440,0004 bd4 ba1.8k sqft4850 Andrews Pl, Pleasant Hill, IA 50327For Sale
 MLS ID #742773, Alex Larson, RE/MAX Precision. DMMLS
 - $424,9004 bd3 ba2.3k sqft4420 98th St, Urbandale, IA 50322For SaleMLS ID #746357, Brandon Winn, Iowa Realty Mills Crossing. DMMLS
- $415,0004 bd3 ba1.9k sqft1010 SE 8th St, Ankeny, IA 50021For SaleMLS ID #745368, Kelly Schall, Realty ONE Group Impact. DMMLS
- $425,0003 bd3 ba2k sqft5866 S Winwood Dr, Johnston, IA 50131For SaleMLS ID #746336, Julianna Cullen, RE/MAX Precision. DMMLS
- $499,0004 bd4 ba2.6k sqft4951 E Hull Ave, Des Moines, IA 50317For SaleMLS ID #740683, Jarod Snover, Iowa Realty Mills Crossing. DMMLS
- $419,9904 bd4 ba2.3k sqft6914 Aubrey Ct, Johnston, IA 50131For SaleMLS ID #740570, Reddy Pothireddy, RE/MAX Precision. DMMLS
- $400,0005 bd4 ba2.2k sqft2966 SW Snyder Blvd, Ankeny, IA 50023For SaleMLS ID #738792, Josh Gillum, Gillum Group Real Estate LLC. DMMLS
- $425,0004 bd3 ba2k sqft700 46th Pl, West Des Moines, IA 50265For SaleMLS ID #746409, Grant Gaumer, Realty ONE Group Impact. DMMLS
- $399,9954 bd4 ba2.3k sqft1405 NE Trilein Dr, Ankeny, IA 50021For Sale
 MLS ID #70643, Lisa Nielsen, LPT Realty, LLC. CIBR
 - $399,0003 bd2 ba1.9k sqft1020 NE 60th Ave, Des Moines, IA 50313For SaleMLS ID #741880, Pennie Carroll, Pennie Carroll & Associates. DMMLS
- $399,9004 bd3 ba2.2k sqft9217 Ridgeview Dr, Johnston, IA 50131For SaleMLS ID #743422, Steven Bunting, RE/MAX Precision. DMMLS
- $405,0004 bd3 ba1.9k sqft6906 Lewis Carroll Ct, Johnston, IA 50131For SaleMLS ID #745765, Amanda Kirk, Keller Williams Realty GDM. DMMLS
- $480,0004 bd4 ba2k sqft4507 96th St, Urbandale, IA 50322For SaleMLS ID #746474, Kala Yamen, Keller Williams Realty GDM. DMMLS
- $379,9005 bd4 ba2.3k sqft1124 15th St, West Des Moines, IA 50265For SaleMLS ID #740906, Amy Dempsey, RE/MAX Precision. DMMLS
- $495,0005 bd4 ba2.3k sqft2805 149th St, Urbandale, IA 50323For SaleMLS ID #745850, Shari Keen, RE/MAX Precision. DMMLS
- $459,9003 bd4 ba1.9k sqft2514 SW Ridgeway Ct, Ankeny, IA 50023For SaleMLS ID #745910, Danielle Seifert, RE/MAX Concepts. DMMLS
- $465,0006 bd4 ba2.2k sqft409 NE 17th St, Ankeny, IA 50021For SaleMLS ID #740391, Amanda Fontana, Weichert, Realtors - The 515 Agency. DMMLS
